Your Off-Grid Escape on 57+ Acres – Tucked away in the heart of Eastville, this fully insulated 4-season camp offers privacy, comfort, and adventure on nearly 58 acres of peaceful woodland. Built around 2012, this 3-bedroom, 1-bath getaway is the perfect mix of rustic charm and essential conveniences, designed for year-round living or a nature lover’s retreat. The camp features a solid 4-foot frost wall, steel siding (2024), and a red steel roof, ensuring long-term durability. Step out onto the updated deck (2024) and take in the tranquil setting with a brook meandering through the property and spring-fed dug well. Enjoy efficient propane-fed lighting, range, and fridge, plus a new generator for added power security. Warm up by the airtight wood stove (WETT certified), with wood stored in the dedicated shed, and appreciate the low-maintenance setup with a septic system (tank and field) installed in 2012 and on-demand hot water. The road into the property is gated, locked, and passable year-round with a right of way in place. Surrounded by hardwood and with blueberry fields across the road (owned by neighbours and harvested seasonally), this property offers income potential, recreational freedom, and peaceful seclusion. Whether you’re looking for a hunting camp, family getaway, or year-round off-grid living, this Eastville gem is ready to welcome you.
Under contract
C$289,900
Fisher Rd Lot 12-1FC, Colchester, NS B0N 2P0
3beds
960sqft
Recreational
Built in 2013
57.82 Acres Lot
$-- Zestimate®
C$302/sqft
C$-- HOA
What's special
Red steel roofSpring-fed dug wellOn-demand hot waterSurrounded by hardwood
- 179 days
- 33
- 2
Zillow last checked:
Listing updated:
Listed by:
Amy Crowell,
RE/MAX Fairlane Realty Brokerage,
Joanne Bouley,
RE/MAX Fairlane Realty
Source: NSAR,MLS®#: 202605775 Originating MLS®#: Nova Scotia Association of REALTORS®
Originating MLS®#: Nova Scotia Association of REALTORS®Facts & features
Interior
Bedrooms & bathrooms
- Bedrooms: 3
- Bathrooms: 1
- Full bathrooms: 1
- Main level bathrooms: 1
- Main level bedrooms: 3
Bedroom
- Level: Main
- Area: 65.1
- Dimensions: 7 x 9.3
Bedroom 1
- Level: Main
- Area: 70
- Dimensions: 10 x 7
Bathroom
- Level: Main
- Area: 63
- Dimensions: 9 x 7
Kitchen
- Level: Main
- Area: 64.09
- Dimensions: 2.9 x 22.1
Living room
- Level: Main
Heating
- Stove
Appliances
- Included: Gas Range, Refrigerator
Features
- Master Downstairs
- Flooring: Other
- Basement: None
Interior area
- Total structure area: 960
- Total interior livable area: 960 sqft
- Finished area above ground: 960
Property
Parking
- Parking features: No Garage, Dirt, Gravel
Lot
- Size: 57.82 Acres
- Features: Partially Cleared, Wooded, 50 to 100 Acres
Details
- Additional structures: Shed(s)
- Parcel number: 20469391
- Zoning: Rural
- Other equipment: Fuel Tank(s)
Construction
Type & style
- Home type: SingleFamily
- Architectural style: Cottage/Camp
- Property subtype: Recreational
Materials
- Steel Siding
- Foundation: Pillar/Post/Pier
- Roof: Steel
Condition
- New construction: No
- Year built: 2013
Utilities & green energy
- Sewer: Septic Tank
- Water: Dug, Well
- Utilities for property: Other
Community & HOA
Location
- Region: Colchester
Financial & listing details
- Price per square foot: C$302/sqft
- Price range: C$289.9K - C$289.9K
- Date on market: 3/30/2026
- Inclusions: Fridge, Fridge & Generator
- Ownership: Freehold
Price history
| Date | Event | Price |
|---|---|---|
| 9/24/2026 | Contingent | C$289,900C$302/sqft |
Source:  NSAR #202605775 Report a problem NSAR #202605775 Report a problem | ||
| 9/3/2026 | Price change | C$289,900-12.1%C$302/sqft |
Source: NSAR #202605775 Report a problem | ||
| 6/25/2026 | Price change | C$329,900-8.4%C$344/sqft |
Source: NSAR #202605775 Report a problem | ||
| 3/30/2026 | Listed for sale | C$360,000C$375/sqft |
Source: NSAR #202605775 Report a problem | ||
Public tax history
Tax history is unavailable.
Climate risks
Neighborhood: B0N
Nearby schools
GreatSchools rating
No schools nearby
We couldn't find any schools near this home.
- C$579,9003 bd2 ba1.4k sqft1661 Highway 336, Eastville, NS B0N2M0For Sale
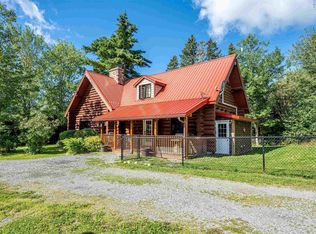
- C$439,5003 bd2 ba672 sqft347 W Loon Village Rd, Upper Musquodoboit, NS B0N2M0For Sale

- C$359,9003 bd1 ba1k sqft939 Dean Settlement Rd, Trafalgar, NS B0N2P0For Sale
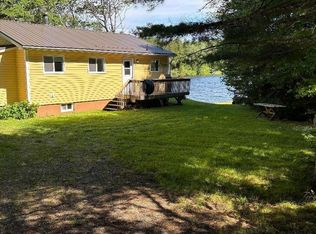
- C$399,5002 bd2 ba1.8k sqft172 Hillcrest Dr, Trafalgar, NS B0N2P0For Sale
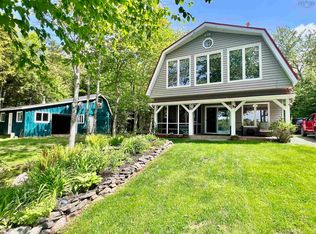
Similar homes
- C$359,9003 bd1 ba1k sqft939 Dean Settlement Rd, Trafalgar, NS B0N 2P0For SaleMLS ID #202623410, Sophie Giterman, Easy List Realty Ltd. Brokerage. NSAR
- C$189,9002 bd1 ba840 sqft209 Stewart Hill Rd, Halifax, NS B0N 2P0For Sale
 MLS ID #202614077, Danielle Johnson, Keller Williams Select Realty (Truro) Brokerage. NSAR
 - C$225,0004 bd1 ba1.2k sqft392 Loop Old Highway 4 Loop #4, Colchester, NS B6L 2J6For Sale
 MLS ID #202619344, Toni Kennedy, PG Direct Realty Ltd. Brokerage. NSAR
 - C$349,9002 bd1 ba928 sqft7 Mill Stream Loop, Upper Musquodoboit, NS B0N 2M0For Sale
 MLS ID #202620346, Sara Keyes, RE/MAX Nova (Enfield) Brokerage. NSAR
