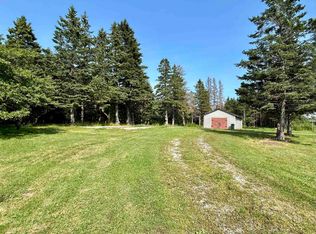
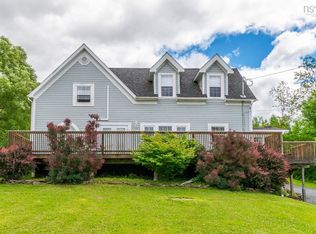
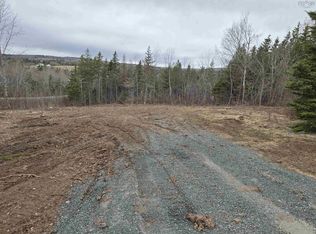
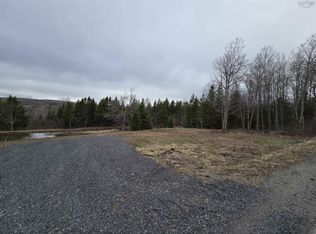
Enjoy peaceful country living in White Hill, just approximately seven minutes from Westville while still offering the privacy and space of a rural setting. With nearby trails and plenty of opportunities for outdoor recreation, this is a great location for those who enjoy a quieter lifestyle without being too far from everyday amenities. This 3-bedroom, 2-bath home offers convenient one-level living with a practical layout, including a 4-piece ensuite off the primary bedroom. A heat pump and electric baseboard heating provide year-round comfort, while the new 200-foot drilled well is an important recent improvement. Outside, the property offers plenty of room to enjoy the surroundings, along with a 20' x 8' deck and a 22' x 18' shed for added storage, hobbies or recreational equipment.
For sale
C$162,000
49 Crockett Rd, Pictou, NS B0K 1C0
6beds
1,152sqft
Mobile Home
Built in 1990
1 Acres Lot
$-- Zestimate®
C$141/sqft
C$-- HOA
What's special
Convenient one-level livingPractical layout
- 1 day
- 25
- 2
Zillow last checked:
Listing updated:
Listed by:
Dave Jardine,
Blinkhorn Real Estate Ltd. Brokerage
Source: NSAR,MLS®#: 202622499 Originating MLS®#: Nova Scotia Association of REALTORS®
Originating MLS®#: Nova Scotia Association of REALTORS®Facts & features
Interior
Bedrooms & bathrooms
- Bedrooms: 6
- Bathrooms: 2
- Full bathrooms: 2
- Main level bathrooms: 2
- Main level bedrooms: 3
Bedroom
- Level: Main
- Area: 84
- Dimensions: 10.5 x 8
Bedroom 1
- Level: Main
- Area: 132
- Dimensions: 12 x 11
Bathroom
- Level: Main
- Area: 48.75
- Dimensions: 7.5 x 6.5
Bathroom 1
- Level: Main
- Area: 37.5
- Dimensions: 7.5 x 5
Kitchen
- Level: Main
- Area: 218.75
- Dimensions: 17.5 x 12.5
Living room
- Level: Main
- Area: 227.5
- Dimensions: 17.5 x 13
Heating
- Baseboard, Heat Pump -Ductless
Appliances
- Included: Stove, Dryer, Washer, Refrigerator
- Laundry: Laundry Room
Features
- High Speed Internet, Master Downstairs
- Flooring: Laminate, Linoleum
- Basement: None
Interior area
- Total structure area: 1,152
- Total interior livable area: 1,152 sqft
- Finished area above ground: 1,152
Property
Parking
- Parking features: Gravel
Features
- Levels: One
- Stories: 1
Lot
- Size: 1 Acres
- Features: Partially Cleared, Partial Landscaped, 1 to 2.99 Acres
Details
- Additional structures: Shed(s)
- Parcel number: 01044262
- Lease amount: $0
- Zoning: Rural
- Other equipment: No Rental Equipment
Construction
Type & style
- Home type: MobileManufactured
- Property subtype: Mobile Home
Materials
- Vinyl Siding
- Foundation: Pillar/Post/Pier
- Roof: Asphalt
Condition
- New construction: No
- Year built: 1990
Utilities & green energy
- Sewer: Septic Tank
- Water: Drilled Well
- Utilities for property: Cable Connected, Electricity Connected, Phone Connected, Electric
Community & HOA
Community
- Features: School Bus Service, Place of Worship
Location
- Region: Pictou
Financial & listing details
- Price per square foot: C$141/sqft
- Price range: C$162K - C$162K
- Date on market: 9/4/2026
- Ownership: Freehold
- Electric utility on property: Yes
Price history
| Date | Event | Price |
|---|---|---|
| 9/4/2026 | Listed for sale | C$162,000C$141/sqft |
Source:  NSAR #202622499 Report a problem NSAR #202622499 Report a problem | ||
Public tax history
Tax history is unavailable.
Climate risks
Neighborhood: B0K
Nearby schools
GreatSchools rating
No schools nearby
We couldn't find any schools near this home.
Schools provided by the listing agent
- Elementary: Walter Duggan Consolidated School
- Middle: Dr. W. A. Macleod Consolidated
- High: Northumberland Regional High School
Source: NSAR. This data may not be complete. We recommend contacting the local school district to confirm school assignments for this home.
Similar homes
- C$189,9003 bd2 ba1.1k sqft1050 Waddens Ct, Westville, NS B0K 2A0For Sale
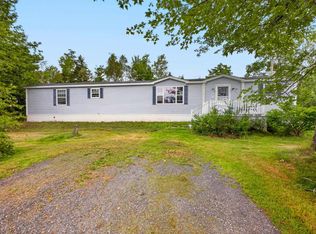 MLS ID #202621029, Amy Crowell, RE/MAX Fairlane Realty Brokerage. NSAR
 - C$179,0003 bd2 ba1.6k sqft1691 Office St, Westville, NS B0K 2A0For Sale
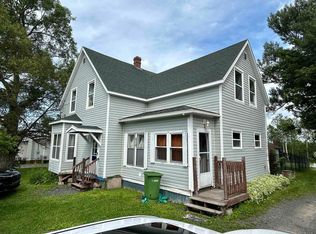 MLS ID #202617020, Tabatha Lane, Blinkhorn Real Estate Ltd. Brokerage. NSAR
 - C$129,0003 bd2 ba1.3k sqft1418 Drummond Rd, Westville, NS B0K 2A0For Sale
 MLS ID #202620680, Lori MacLeod, Royal LePage Atlantic(Stellarton) Brokerage. NSAR
 - C$239,9003 bd1 ba913 sqft35 Foxbrook Rd, Hopewell, NS B0K 1C0For Sale
 MLS ID #202618228, Amanda Brophy, Results Realty Atlantic Inc. Brokerage. NSAR
