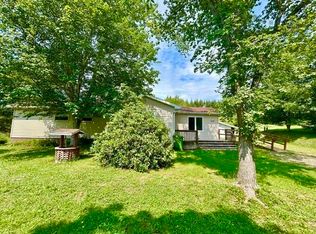
**Escape to Your Own Private Retreat – 5.7 Acres of Nature & Opportunity** Looking for privacy or a peaceful getaway? This unique property sits on 5.7 acres of natural beauty, perfect for the outdoor adventurer or anyone seeking space to breathe. The home features a bright and open two-bedroom layout with comfortable living space and plenty of natural light. Whether you’re looking for a year-round residence or a peaceful escape, this property offers the perfect blend of comfort and tranquility. Storage is not an issue here – there's plenty of room for all your gear, tools, and toys. The property is equipped with a drilled well and a concrete holding tank for reliable water and waste systems. Conveniently located just minutes from the Co-op, you'll enjoy the perfect balance of seclusion and accessibility.
For sale
C$189,900
209 Stewart Hill Rd, Halifax, NS B0N 2P0
2beds
840sqft
Mobile Home
Built in ----
5.76 Acres Lot
$-- Zestimate®
C$226/sqft
C$-- HOA
What's special
Comfortable living spacePlenty of natural lightDrilled well
- 105 days
- 25
- 0
Zillow last checked:
Listing updated:
Listed by:
Danielle Johnson,
Keller Williams Select Realty (Truro) Brokerage,
Mary Brown,
Keller Williams Select Realty (Truro)
Source: NSAR,MLS®#: 202614077 Originating MLS®#: Nova Scotia Association of REALTORS®
Originating MLS®#: Nova Scotia Association of REALTORS®Facts & features
Interior
Bedrooms & bathrooms
- Bedrooms: 2
- Bathrooms: 1
- Full bathrooms: 1
- Main level bathrooms: 1
- Main level bedrooms: 2
Bedroom
- Level: Main
- Area: 75
- Dimensions: 10 x 7.5
Bathroom
- Level: Main
- Area: 59.28
- Dimensions: 7.8 x 7.6
Kitchen
- Level: Main
- Area: 201
- Dimensions: 15 x 13.4
Living room
- Level: Main
- Area: 184.92
- Dimensions: 13.8 x 13.4
Heating
- Heat Pump -Ductless
Appliances
- Included: Oven - Propane, Dishwasher, Washer, Refrigerator
- Laundry: Laundry Room
Features
- High Speed Internet, Master Downstairs
- Flooring: Laminate
- Basement: None
Interior area
- Total structure area: 840
- Total interior livable area: 840 sqft
- Finished area above ground: 840
Property
Parking
- Parking features: No Garage, Gravel, Multiple Driveways
- Has uncovered spaces: Yes
Lot
- Size: 5.76 Acres
- Features: Partially Cleared, Wooded, 3 to 9.99 Acres
Details
- Parcel number: 20292355
- Lease amount: $0
- Zoning: RG
- Other equipment: Fuel Tank(s)
Construction
Type & style
- Home type: MobileManufactured
- Property subtype: Mobile Home
Materials
- Vinyl Siding
- Foundation: None
- Roof: Asphalt
Utilities & green energy
- Sewer: Holding Tank
- Water: Drilled Well
- Utilities for property: Cable Connected, Electricity Connected, Phone Connected, Electric
Community & HOA
Community
- Features: School Bus Service
Location
- Region: Halifax
Financial & listing details
- Price per square foot: C$226/sqft
- Price range: C$189.9K - C$189.9K
- Date on market: 6/11/2026
- Inclusions: Fridge, Stove, Dishwasher, Washer
- Exclusions: Dryer
- Ownership: Freehold
- Electric utility on property: Yes
Price history
| Date | Event | Price |
|---|---|---|
| 6/11/2026 | Listed for sale | C$189,900C$226/sqft |
Source:  NSAR #202614077 Report a problem NSAR #202614077 Report a problem | ||
Public tax history
Tax history is unavailable.
Climate risks
Neighborhood: B0N
Nearby schools
GreatSchools rating
No schools nearby
We couldn't find any schools near this home.
Schools provided by the listing agent
- Elementary: Upper Stewiacke Elementary School
- Middle: Brookside Junior High School
- High: South Colchester Academy
Source: NSAR. This data may not be complete. We recommend contacting the local school district to confirm school assignments for this home.
- C$26,100-- bd1 ba572 sqft223 Stewart Hill Rd, Upper Stewiacke, NS B0N2P0Off Market
- C$4,500-- bd-- ba-- sqft237 Stewart Hill Rd, Upper Stewiacke, NS B0N2P0Off Market
- C$55,0001 bd1 ba1.4k sqft238 Stewart Hill Rd, Upper Stewiacke, NS B0N2P0Off Market
- C$77,100-- bd-- ba966 sqft247 Stewart Hill Rd, Upper Stewiacke, NS B0N2P0Off Market
Similar homes
- C$189,9002 bd1 ba1k sqft828 Highway 336, Newton Mills, NS B0N 2M0For Sale
 MLS ID #202620227, Anja I. Willems, Coldwell Banker Open Door Realty Ltd. Brokerage. NSAR
 - C$214,9003 bd1 ba817 sqft20 Benvie Hill Rd, Halifax, NS B0N 1X0For Sale
 MLS ID #202615515, Sara Keyes, RE/MAX Nova (Enfield) Brokerage. NSAR
 - C$229,9002 bd1 ba800 sqft1287 Highway 2, Hilden, NS B0N 1C0For Sale
 MLS ID #202623460, Janna Fertsman, RE/MAX Nova (Halifax) Brokerage. NSAR
 - C$199,9002 bd1 ba933 sqftFraser Rd #237, Harmony, NS B6L 3K9For Sale
 MLS ID #202619967, Andrew Thiesen, Royal LePage Truro Real Estate Brokerage. NSAR
