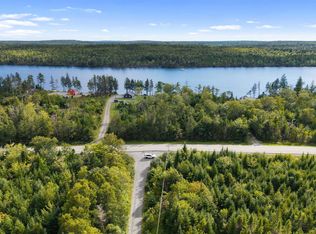
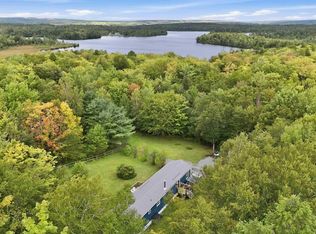
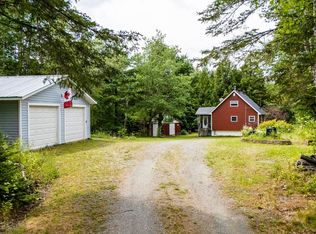
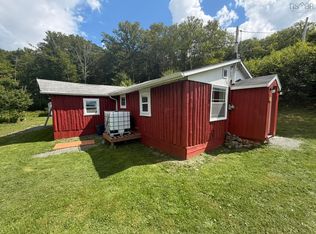
Escape to your own little piece of paradise on Burke’s Lake in Pleasant Valley! Set on 1/3 of an acre with 50 feet of lakefront, this charming three-season camp offers a peaceful, rustic setting just as you imagine a traditional lakeside camp should be. Inside, you’ll find a spacious, open-concept kitchen, dining and sitting area, along with a flexible space around the woodstove that’s perfect for relaxing after a day on the water. Exposed wooden beams and walls add to the warm, rustic charm, while two bedrooms and a 2-piece bathroom with a chemical toilet provide the essentials for comfortable camp living. There’s a dug well on the property, and just outside the back door, a separate shed offers a shower, plenty of storage and a handy workshop area. Down by the water, you’ll find a 12x16 garage/boathouse with plenty of potential to convert into a bunkhouse for extra sleeping space for family and friends. The gently sloping lot makes it easy to enjoy the waterfront, with plenty of opportunity to set up a floating platform and dock for swimming, boating and lazy summer days on the lake. The canoe and fibreglass rowboat are also negotiable with the sale! Located approximately 20 minutes from Sheet Harbour and its amenities, 25 minutes from Middle Musquodoboit and 35 minutes from Taylor Head Provincial Park, this is a wonderful spot to unwind, make family memories and enjoy a slower pace of life away from the hustle and bustle. Whether you’re looking for a peaceful summer getaway or a place to gather with family and friends, this rustic lakeside retreat is ready for its next chapter! Property is being sold "as is, where is".
For sale
C$188,000
38 Burke Loop, Pleasant Valley, NS B0N 2M0
2beds
694sqft
Recreational
Built in ----
0.34 Acres Lot
$-- Zestimate®
C$271/sqft
C$-- HOA
What's special
Charming three-season campTwo bedrooms
- 1 day
- 67
- 1
Zillow last checked:
Listing updated:
Listed by:
Deanna Parks,
Century 21 Trident Realty Ltd. Brokerage
Source: NSAR,MLS®#: 202626128 Originating MLS®#: Nova Scotia Association of REALTORS®
Facts & features
Interior
Bedrooms & bathrooms
- Bedrooms: 2
- Bathrooms: 1
- 1/2 bathrooms: 1
- Main level bathrooms: 1
- Main level bedrooms: 2
Bedroom
- Level: Main
- Area: 56
- Dimensions: 8 x 7
Bedroom 1
- Level: Main
- Area: 56
- Dimensions: 8 x 7
Bathroom
- Level: Main
- Area: 25.5
- Dimensions: 5 x 5.1
Dining room
- Level: Main
Kitchen
- Level: Main
- Area: 120
- Dimensions: 10 x 12
Living room
- Level: Main
- Area: 208
- Dimensions: 16 x 13
Heating
- Stove
Appliances
- Included: Electric Range, Refrigerator
Features
- Master Downstairs
- Flooring: Linoleum, Vinyl, Other
- Basement: None
- Has fireplace: Yes
- Fireplace features: Wood Burning Stove
Interior area
- Total structure area: 694
- Total interior livable area: 694 sqft
- Finished area above ground: 694
Property
Parking
- Total spaces: 2
- Parking features: Detached, Single
- Garage spaces: 1
- Details: Garage Details(12.4x16.2 Detached By Lake)
Features
- Has view: Yes
- View description: Lake
- Has water view: Yes
- Water view: Lake
- Waterfront features: Lake, Fresh Water
- Body of water: Burke Lake
- Frontage length: Water Frontage(50 Feet)
Lot
- Size: 0.34 Acres
- Features: Cleared, Landscaped, Wooded, Under 0.5 Acres
Details
- Additional structures: Boat House, Shed(s)
- Parcel number: 00567438
- Zoning: MU
- Other equipment: No Rental Equipment
Construction
Type & style
- Home type: SingleFamily
- Architectural style: Cottage/Camp
- Property subtype: Recreational
Materials
- Shingle Siding
- Foundation: Wood
- Roof: Asphalt
Condition
- New construction: No
Utilities & green energy
- Sewer: Other, None
- Water: Dug, Well
- Utilities for property: Electricity Connected
Community & HOA
Location
- Region: Pleasant Valley
Financial & listing details
- Price per square foot: C$271/sqft
- Price range: C$188K - C$188K
- Date on market: 10/19/2026
- Inclusions: Fridge, Stove, Furnishings (Negotiable)
- Exclusions: Microwave, Toaster Oven Canoe& Fiberglass Row Boat Negotiable,
- Ownership: Freehold
- Electric utility on property: Yes
Price history
| Date | Event | Price |
|---|---|---|
| 10/19/2026 | Listed for sale | C$188,000C$271/sqft |
Source:  NSAR #202626128 Report a problem | ||
Public tax history
Tax history is unavailable.
Climate risks
Neighborhood: B0N
Nearby schools
GreatSchools rating
No schools nearby
We couldn't find any schools near this home.
Schools provided by the listing agent
- Elementary: Upper Musquodoboit Consolidated Elementary School
- Middle: Musquodoboit Rural High School
- High: Musquodoboit Rural High School
Source: NSAR. This data may not be complete. We recommend contacting the local school district to confirm school assignments for this home.
Similar homes
- C$199,9003 bd1 ba817 sqft20 Benvie Hill Rd, Halifax, NS B0N 1X0For Sale
 MLS ID #202615515, Sara Keyes, RE/MAX Nova (Enfield) Brokerage. NSAR
- C$109,0002 bd1 ba729 sqft173 Pleasant Valley Rd, Halifax, NS B0N 2M0For Sale
 MLS ID #202426262, Patrice (Patti) Adams, Hants Realty Ltd. Brokerage. NSAR
- C$147,5001 bd2 ba891 sqft45 Lemmon Hill Rd, Halifax, NS B0N 2M0For Sale
 MLS ID #202622792, Reinier Boermans, RE/MAX Fairlane Realty Brokerage. NSAR
- C$189,9002 bd1 ba840 sqft209 Stewart Hill Rd, Halifax, NS B0N 2P0For Sale
 MLS ID #202614077, Danielle Johnson, Keller Williams Select Realty (Truro) Brokerage. NSAR
