With 17.1 acres this home offers a blend of wide-open views, privacy, & amazing potential. With big-sky vistas you will find a sense of space & serenity. The home is warm & bright with a full unfinished basement that’s ready for you to double the space. The land offers versatility. The soil is rich for farming & the acreage includes both hard & softwood and a privacy gate. This home has a front-row seat to breathtaking stargazing. The large garage, with its extra-wide door & generous height, is fully wired for a welder, compressor & a generator. Include a GenerLink hookup & a clothesline & you are wanting for nothing. A property that truly has something for everyone — close to amenities & all anchored by a home with room to grow.
For sale
C$699,900
150 Highway 336, Newton Mills, NS B0N 2M0
2beds
1,120sqft
Single Family Residence
Built in 2012
17.1 Acres Lot
$-- Zestimate®
C$625/sqft
C$-- HOA
What's special
Wide-open viewsBig-sky vistasPrivacy gate
- 59 days |
- 2 |
- 0 |
Zillow last checked:
Listing updated:
Listed by:
Alison McNair,
One Percent Realty East Inc. Brokerage
Source: NSAR,MLS®#: 202612841 Originating MLS®#: Nova Scotia Association of REALTORS®
Originating MLS®#: Nova Scotia Association of REALTORS®Facts & features
Interior
Bedrooms & bathrooms
- Bedrooms: 2
- Bathrooms: 1
- Full bathrooms: 1
- Main level bathrooms: 1
- Main level bedrooms: 2
Bedroom
- Level: Main
- Area: 98.04
- Dimensions: 11.4 x 8.6
Bathroom
- Level: Main
- Area: 56.17
- Dimensions: 7.9 x 7.11
Dining room
- Level: Main
- Area: 103
- Dimensions: 10 x 10.3
Kitchen
- Level: Main
- Area: 114.33
- Dimensions: 11.1 x 10.3
Living room
- Level: Main
- Area: 124.73
- Dimensions: 10.3 x 12.11
Heating
- Baseboard
Appliances
- Included: Stove, Dryer - Electric, Washer, Refrigerator
- Laundry: Laundry Room
Features
- High Speed Internet, Master Downstairs
- Flooring: Ceramic Tile, Vinyl
- Basement: Finished,Walk-Out Access
- Has fireplace: Yes
- Fireplace features: Wood Burning Stove
Interior area
- Total structure area: 1,120
- Total interior livable area: 1,120 sqft
- Finished area above ground: 1,120
Property
Parking
- Total spaces: 2
- Parking features: Double, Heated Garage, Wired, Gravel
- Garage spaces: 2
- Details: Parking Details(Multiple, Gravel), Garage Details(24 X 24 Garage)
Features
- Patio & porch: Deck
Lot
- Size: 17.1 Acres
- Features: Partially Cleared, Hardwood Bush, Landscaped, Softwood Bush, Wooded, 10 to 49.99 Acres
Details
- Additional structures: Shed(s)
- Parcel number: 20349221
- Zoning: NA
- Other equipment: Air Exchanger, No Rental Equipment
Construction
Type & style
- Home type: SingleFamily
- Architectural style: Bungalow
- Property subtype: Single Family Residence
Materials
- Vinyl Siding
- Roof: Asphalt
Condition
- New construction: No
- Year built: 2012
Utilities & green energy
- Sewer: Septic Tank
- Water: Dug
- Utilities for property: Electricity Connected, Phone Connected, Electric
Community & HOA
Community
- Features: Recreation Center, School Bus Service
- Security: Security System
Location
- Region: Newton Mills
Financial & listing details
- Price per square foot: C$625/sqft
- Price range: C$699.9K - C$699.9K
- Date on market: 6/1/2026
- Inclusions: Fridge, Stove, Washer, Dryer
- Exclusions: Freezer, Woodstove In The Basement, Mailbox, Winter Feeder
- Ownership: Freehold
- Electric utility on property: Yes
Alison McNair
Alison McNair
(902) 830-4363
By pressing Contact Agent, you agree that the real estate professional identified above may call/text you about your search, which may involve use of automated means and pre-recorded/artificial voices. You don't need to consent as a condition of buying any property, goods, or services. Message/data rates may apply. You also agree to our Terms of Use. Zillow does not endorse any real estate professionals. We may share information about your recent and future site activity with your agent to help them understand what you're looking for in a home.
Price history
| Date | Event | Price |
|---|---|---|
| 6/1/2026 | Listed for sale | C$699,900C$625/sqft |
Source:  NSAR #202612841 Report a problem NSAR #202612841 Report a problem | ||
Public tax history
Tax history is unavailable.
Climate risks
Neighborhood: B0N
Nearby schools
GreatSchools rating
No schools nearby
We couldn't find any schools near this home.
Schools provided by the listing agent
- Elementary: Upper Stewiacke Elementary School
- High: South Colchester Academy
Source: NSAR. This data may not be complete. We recommend contacting the local school district to confirm school assignments for this home.
- C$52,500-- bd-- ba-- sqft59 Old Hwy #14, Upper Rawdon, NS B0N2P0Off Market
- C$450,000346 Acres510 Highway 336, Newton Mills, NS B0N2M0Lot/Land

- C$464,9002 bd2 ba1.8k sqft415 Highway 336, Newton Mills, NS B0N2M0For Sale
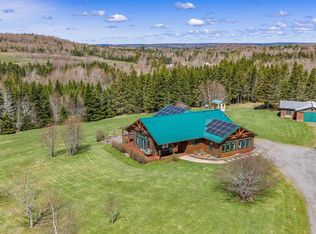
- C$1,195,0004 bd2 ba1.7k sqft60 Baseline Rd, Colchester, NS B0N2P0For Sale
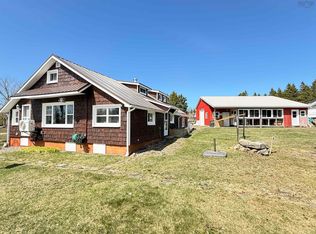
- C$329,0004 bd2 ba1.8k sqft1717 Highway 336, Dean, NS B0N2M0For Sale
- C$79,900-- bd-- ba331 sqft1800 Highway 336, Dean, NS B0N2M0For Sale
- C$249,0003 bd1 ba820 sqft1467 Highway 336, Dean, NS B0N2M0For Sale
- C$219,0002 bd2 ba986 sqft1744 Highway 336, Dean, NS B0N2M0For Sale
Similar homes
- C$489,9004 bd2 ba1.6k sqft684 Saint Marys Rd, Halifax, NS B0N 2M0For Sale
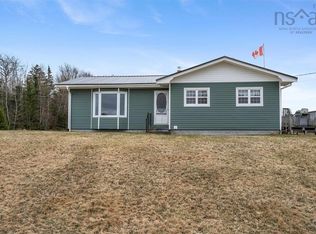 MLS ID #202609009, Steve Carr, RE/MAX Nova (Halifax) Brokerage. NSAR
 - C$499,9003 bd3 ba1.6k sqft1930 Meadowvale Rd, Upper Stewiacke, NS B0N 2P0New Construction
 MLS ID #202614851, Anja I. Willems, Coldwell Banker Open Door Realty Ltd. Brokerage. NSAR
 - C$799,9992 bd1 ba1.5k sqft788 Stewiacke River Park Rd, Colchester, NS B0N 2J0For Sale
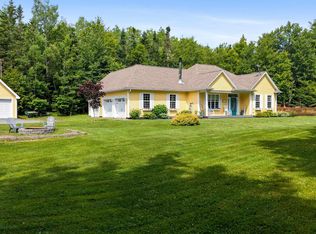 MLS ID #202601848, Natasha Head, Hants Realty Ltd. Brokerage. NSAR
 - C$379,9003 bd2 ba1.2k sqft57 Highway 336, Upper Musquodoboit, NS B0N 2M0For Sale
 MLS ID #202600819, Ian Anderson, Century 21 Trident Realty Ltd. Brokerage. NSAR
 - C$444,5003 bd2 ba672 sqft347 W Loon Village Rd, Upper Musquodoboit, NS B0N 2M0For SaleMLS ID #202610169, Mary Brown, Keller Williams Select Realty (Truro) Brokerage. NSAR
- C$354,9004 bd2 ba1.3k sqft19 Highway 336, Upper Musquodoboit, NS B0N 2M0For SaleMLS ID #202608382, Marc Andre Desmarais, Keller Williams Select Realty Brokerage. NSAR
- C$399,9003 bd2 ba1.2k sqft4859 Highway 224, Pleasant Valley, NS B0J 2J0For SaleMLS ID #202612730, Kristy Arsenault, Keller Williams Select Realty Brokerage. NSAR
- C$439,9001 bd2 ba896 sqft34 Lindsay Ct, Crossing, NS B0N 2T0For SaleEngel & Volkers
- C$399,9001 bd1 ba814 sqft33 Lindsay Ct, Crossing, NS B0N 2T0For SaleEngel & Volkers
- C$415,0002 bd1 ba1k sqftLOT 1 Lower Harmony Rd, Harmony, NS B6L 3V5New ConstructionMLS ID #202618041, Matthew Ward, Hants Realty Ltd. Brokerage. NSAR
- C$379,9002 bd1 ba1k sqft551 Lower Harmony Rd, Harmony, NS B6L 3V5New ConstructionMLS ID #202604382, Matthew Ward, Hants Realty Ltd. Brokerage. NSAR
