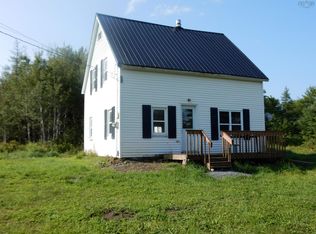
Welcome to 1744 Hwy 336! Nestled in the charming small community of Dean, this property is perfect for first-time homebuyers looking for a cozy place to call their own. Set on a spacious 1-acre lot, this home features 2 bedrooms and 1.5 baths, providing a comfortable living space. The exterior boasts a durable metal roof, ensuring longevity and low maintenance. Recent updates include a brand-new furnace (2025) and a new hot water tank, giving you peace of mind for years to come. Additionally, you'll find a detached wired garage measuring 24x32, perfect for storage, a workshop, or parking your vehicle. For outdoor enthusiasts, this property offers easy access to ATV and snowmobile trails, making it an ideal spot for adventure seekers. Surrounded by beautiful scenery, this home awaits new owners ready to enjoy all that this area has to offer. Don’t miss out on this wonderful opportunity!
For sale
C$219,000
1744 Highway 336, Dean, NS B0N 2M0
2beds
986sqft
Single Family Residence
Built in ----
1 Acres Lot
$-- Zestimate®
C$222/sqft
C$-- HOA
What's special
Durable metal roofSurrounded by beautiful scenery
- 68 days
- 86
- 9
Zillow last checked:
Listing updated:
Listed by:
Danielle Johnson,
Keller Williams Select Realty (Truro) Brokerage,
Mary Brown,
Keller Williams Select Realty (Truro)
Source: NSAR,MLS®#: 202618190 Originating MLS®#: Nova Scotia Association of REALTORS®
Originating MLS®#: Nova Scotia Association of REALTORS®Facts & features
Interior
Bedrooms & bathrooms
- Bedrooms: 2
- Bathrooms: 2
- Full bathrooms: 1
- 1/2 bathrooms: 1
- Main level bathrooms: 1
Bedroom
- Level: Second
- Area: 107.67
- Dimensions: 9.7 x 11.1
Bathroom
- Level: Main
- Area: 15.04
- Dimensions: 4.7 x 3.2
Bathroom 1
- Level: Second
- Area: 74.69
- Dimensions: 9.7 x 7.7
Kitchen
- Level: Main
- Area: 197.81
- Dimensions: 15.1 x 13.1
Living room
- Level: Main
- Area: 190
- Dimensions: 10 x 19
Heating
- Forced Air, Furnace
Appliances
- Included: Stove, Dryer, Washer, Freezer, Refrigerator
Features
- High Speed Internet
- Flooring: Laminate, Vinyl
- Basement: Full,Unfinished
Interior area
- Total structure area: 986
- Total interior livable area: 986 sqft
- Finished area above ground: 986
Property
Parking
- Total spaces: 2
- Parking features: Detached, Double, Wired, Dirt
- Garage spaces: 2
- Details: Garage Details(Detached, Wired, 24x32)
Features
- Levels: 2 Storey
- Stories: 2
Lot
- Size: 1 Acres
- Features: Partially Cleared, Wooded, 1 to 2.99 Acres
Details
- Parcel number: 00566554
- Zoning: MU
- Other equipment: No Rental Equipment
Construction
Type & style
- Home type: SingleFamily
- Property subtype: Single Family Residence
Materials
- Aluminum Siding
- Foundation: Other
- Roof: Metal
Condition
- New construction: No
Utilities & green energy
- Gas: Oil
- Sewer: Septic Tank
- Water: Dug, Other
- Utilities for property: Cable Connected, Electricity Connected, Phone Connected
Community & HOA
Community
- Features: School Bus Service, Place of Worship
Location
- Region: Dean
Financial & listing details
- Price per square foot: C$222/sqft
- Price range: C$219K - C$219K
- Date on market: 7/21/2026
- Inclusions: Fridge, Stove, Freezer, Washer, Dryer
- Ownership: Freehold
- Electric utility on property: Yes
Price history
| Date | Event | Price |
|---|---|---|
| 7/21/2026 | Listed for sale | C$219,000C$222/sqft |
Source:  NSAR #202618190 Report a problem NSAR #202618190 Report a problem | ||
Public tax history
Tax history is unavailable.
Climate risks
Neighborhood: B0N
Nearby schools
GreatSchools rating
No schools nearby
We couldn't find any schools near this home.
Schools provided by the listing agent
- Elementary: Upper Musquodoboit Consolidated Elementary School
- Middle: Musquodoboit Rural High School
- High: Musquodoboit Rural High School
Source: NSAR. This data may not be complete. We recommend contacting the local school district to confirm school assignments for this home.
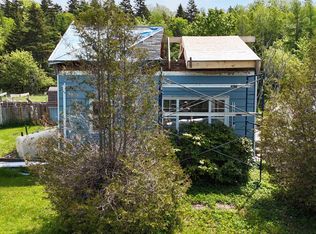
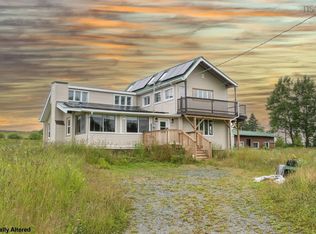
Similar homes
- C$239,9003 bd1 ba820 sqft1467 Highway 336, Dean, NS B0N 2M0For Sale
 MLS ID #202618020, Kirti Singla, Exit Real Estate Professionals Brokerage. NSAR
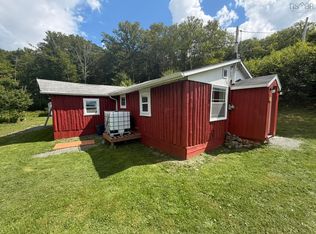
 - C$159,0001 bd2 ba891 sqft45 Lemmon Hill Rd, Halifax, NS B0N 2M0For Sale
 MLS ID #202622792, Reinier Boermans, RE/MAX Fairlane Realty Brokerage. NSAR
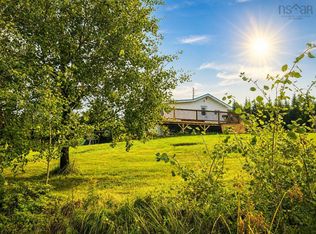
 - C$150,0002 bd1 ba1.1k sqft163 Lemmon Hill Rd, Dean, NS B0N 2M0For Sale
 MLS ID #202621188, Lynn Colpitts, Coldwell Banker Open Door Realty Ltd. Brokerage. NSAR
 - C$160,0003 bd2 ba1k sqft644 Saint Marys Rd, Chaplin, NS B0N 2M0For Sale
 MLS ID #202620842, William Horley, RE/MAX Nova Brokerage. NSAR
