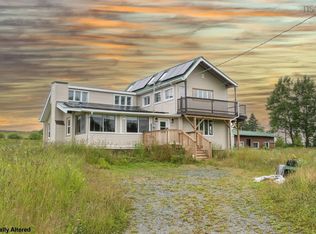
Nestled in the heart of Newton Mills, this stunning 20 year old log home offers the perfect blend of rustic charm and modern comfort. Set against a gorgeous, picturesque rural backdrop, the property provides a serene escape while remaining a convenient 45-minute drive from the amenities of Truro. The residence spans over 1,850 square feet of thoughtfully designed living space, all situated on a comfortable radiant heated slab and solar panels that ensures warmth and efficiency throughout the seasons. The interior is anchored by an impressive stone propane fireplace, creating a cozy and inviting focal point for the main living area. The layout features two spacious bedrooms plus a versatile den that can easily serve as a third bedroom, complemented by one full and one half bathroom. A dedicated family room offers additional space for relaxation or entertainment, making the home as functional as it is beautiful. Outside, the property continues to impress with a substantial detached garage that is both heated and wired, providing an ideal workspace or secure storage for vehicles and equipment. Whether you are enjoying the quiet beauty of the surrounding landscape or relaxing by the fire, this property at 415 Highway 336 represents a rare opportunity to own a meticulously maintained log home in a truly enchanting Nova Scotia setting.
For sale
C$464,900
415 Highway 336, Newton Mills, NS B0N 2M0
2beds
1,893sqft
Single Family Residence
Built in 2006
1.78 Acres Lot
$-- Zestimate®
C$246/sqft
C$-- HOA
What's special
Gorgeous picturesque rural backdropComfortable radiant heated slabImpressive stone propane fireplaceTwo spacious bedrooms
- 74 days |
- 48 |
- 5 |
Zillow last checked:
Listing updated:
Listed by:
Shelly Dean,
Keller Williams Select Realty Brokerage
Source: NSAR,MLS®#: 202611004 Originating MLS®#: Nova Scotia Association of REALTORS®
Originating MLS®#: Nova Scotia Association of REALTORS®Facts & features
Interior
Bedrooms & bathrooms
- Bedrooms: 2
- Bathrooms: 2
- Full bathrooms: 1
- 1/2 bathrooms: 1
- Main level bathrooms: 2
- Main level bedrooms: 2
Bedroom
- Level: Main
- Area: 129.04
- Dimensions: 9.5 x 13.58
Bathroom
- Level: Main
- Area: 56.83
- Dimensions: 7.33 x 7.75
Bathroom 1
- Level: Main
- Area: 47.4
- Dimensions: 7.58 x 6.25
Dining room
- Level: Main
- Area: 111.85
- Dimensions: 7.58 x 14.75
Family room
- Level: Lower
- Length: 15.25
Kitchen
- Level: Main
- Area: 488.44
- Dimensions: 26.17 x 18.67
Living room
- Level: Main
- Area: 172.08
- Dimensions: 11.67 x 14.75
Heating
- Fireplace(s)
Appliances
- Included: Stove, Dishwasher, Range Hood, Refrigerator
- Laundry: Laundry Room
Features
- Ensuite Bath, Master Downstairs
- Flooring: Ceramic Tile, Laminate
- Basement: None
- Has fireplace: Yes
- Fireplace features: Propane
Interior area
- Total structure area: 1,893
- Total interior livable area: 1,893 sqft
- Finished area above ground: 1,893
Video & virtual tour
Property
Parking
- Total spaces: 2
- Parking features: Attached, Detached, Single, Heated Garage, Wired, Gravel
- Attached garage spaces: 1
- Details: Garage Details(Approx 38' X 32'- Jogs, Wired, Oil Fired Furnace, Insulated, Plank Floor.)
Features
- Levels: One
- Stories: 1
- Patio & porch: Deck
- Fencing: Partial
Lot
- Size: 1.78 Acres
- Features: Cleared, Landscaped, Level, Sloping/Terraced, Wooded, 1 to 2.99 Acres
Details
- Additional structures: Shed(s)
- Parcel number: 20440061
- Zoning: N/A
- Other equipment: Other Rental Equipment
Construction
Type & style
- Home type: SingleFamily
- Property subtype: Single Family Residence
Materials
- Log
- Foundation: Slab
- Roof: Metal
Condition
- New construction: No
- Year built: 2006
Utilities & green energy
- Sewer: Septic Tank
- Water: Dug
- Utilities for property: Electricity Connected, Electric, Propane
Community & HOA
Community
- Features: Golf, Place of Worship
Location
- Region: Newton Mills
Financial & listing details
- Price per square foot: C$246/sqft
- Price range: C$464.9K - C$464.9K
- Date on market: 5/15/2026
- Exclusions: Washer And Dryer
- Ownership: Freehold
- Electric utility on property: Yes
Shelly Dean
Shelly Dean
(902) 240-1817
By pressing Contact Agent, you agree that the real estate professional identified above may call/text you about your search, which may involve use of automated means and pre-recorded/artificial voices. You don't need to consent as a condition of buying any property, goods, or services. Message/data rates may apply. You also agree to our Terms of Use. Zillow does not endorse any real estate professionals. We may share information about your recent and future site activity with your agent to help them understand what you're looking for in a home.
Price history
| Date | Event | Price |
|---|---|---|
| 5/15/2026 | Listed for sale | C$464,900C$246/sqft |
Source:  NSAR #202611004 Report a problem NSAR #202611004 Report a problem | ||
Public tax history
Tax history is unavailable.
Climate risks
Neighborhood: B0N
Nearby schools
GreatSchools rating
No schools nearby
We couldn't find any schools near this home.
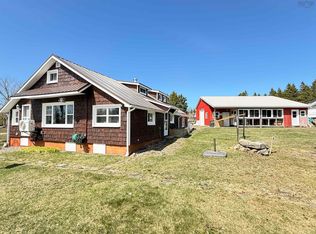
- C$1,195,0004 bd2 ba1.7k sqft60 Baseline Rd, Colchester, NS B0N2P0For Sale
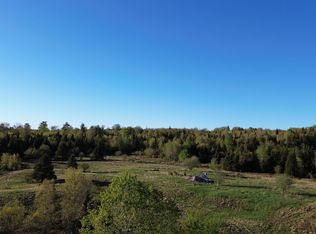
- C$450,000346 Acres510 Highway 336, Newton Mills, NS B0N2M0Lot/Land
- C$52,500-- bd-- ba-- sqft59 Old Hwy #14, Upper Rawdon, NS B0N2P0Off Market
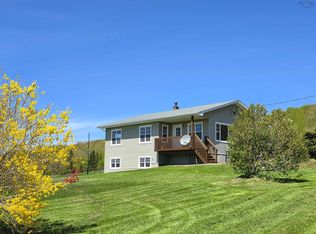
- C$699,9002 bd1 ba1.1k sqft150 Highway 336, Newton Mills, NS B0N2M0For Sale
- C$74,9001 bd-- ba526 sqftStewart Hill Rd, Upper Musquodoboit, NS B0N2M0For Sale
- C$97,0004 bd1 ba1k sqft636 Southside Rd, Upper Stewiacke, NS B0N2P0Off Market
- C$62,2003 bd1 ba1k sqft622 Southside Rd, Upper Stewiacke, NS B0N2P0Off Market
- C$329,0004 bd2 ba1.8k sqft1717 Highway 336, Dean, NS B0N2M0For Sale
Similar homes
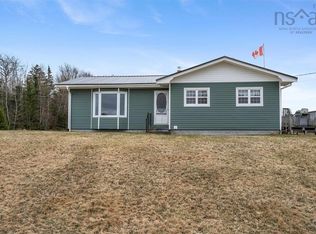
- C$489,9004 bd2 ba1.6k sqft684 Saint Marys Rd, Halifax, NS B0N 2M0For Sale
 MLS ID #202609009, Steve Carr, RE/MAX Nova (Halifax) Brokerage. NSAR
 - C$499,9003 bd3 ba1.6k sqft1930 Meadowvale Rd, Upper Stewiacke, NS B0N 2P0New Construction
 MLS ID #202614851, Anja I. Willems, Coldwell Banker Open Door Realty Ltd. Brokerage. NSAR
 - C$329,0004 bd2 ba1.8k sqft1717 Highway 336, Dean, NS B0N 2M0For Sale
 MLS ID #202618312, Li Xue, Royal LePage Atlantic Brokerage. NSAR
 - C$379,9003 bd2 ba1.2k sqft57 Highway 336, Upper Musquodoboit, NS B0N 2M0For Sale
 MLS ID #202600819, Ian Anderson, Century 21 Trident Realty Ltd. Brokerage. NSAR
 - C$479,9003 bd2 ba2.1k sqft1339 Stewiacke Rd, Pictou, NS B0K 2A0For SaleMLS ID #202608298, Jennifer Wallis, Royal LePage Atlantic (Enfield) Brokerage. NSAR
- C$409,0002 bd2 ba1.8k sqft172 Hillcrest Dr, Trafalgar, NS B0N 2P0For SaleMLS ID #202614488, Roger Sanford, Royal LePage Atlantic(Stellarton) Brokerage. NSAR
- C$315,0004 bd1 ba1.1k sqft5469 Highway 289, Upper Stewiacke, NS B0N 2P0For SaleMLS ID #202618500, Layla Fagioli, Viewpoint Realty Services Inc. Brokerage. NSAR
- C$420,0002 bd1 ba1.9k sqft68 Watson Hill Rd, Upper Musquodoboit, NS B0N 1X0For SaleMLS ID #202613706, Esther Rowlings, Viewpoint Realty Services Inc. Brokerage. NSAR
- C$354,9004 bd2 ba1.3k sqft19 Highway 336, Upper Musquodoboit, NS B0N 2M0For SaleMLS ID #202608382, Marc Andre Desmarais, Keller Williams Select Realty Brokerage. NSAR
- C$499,9995 bd2 ba1.9k sqft6 Hamilton Ave, Brookfield, NS B0N 1C0For SaleMLS ID #202611772, Samantha Johnson, Keller Williams Select Realty (Truro) Brokerage. NSAR
- C$399,9003 bd2 ba1.2k sqft4859 Highway 224, Pleasant Valley, NS B0J 2J0For SaleMLS ID #202612730, Kristy Arsenault, Keller Williams Select Realty Brokerage. NSAR
- C$329,9003 bd1 ba960 sqftFisher Rd Lot 12-1FC, Colchester, NS B0N 2P0For SaleMLS ID #202605775, Amy Crowell, RE/MAX Fairlane Realty Brokerage. NSAR
- C$465,0002 bd2 ba1.1k sqft47 Carter Rd, Brookfield, NS B0N 1C0New ConstructionMLS ID #202613102, Carolyn McNeil-Cavanaugh, Royal LePage Truro Real Estate Brokerage. NSAR
- C$379,9003 bd1 ba1.2k sqft197 Highway 2, Brookfield, NS B0N 1C0For SaleMLS ID #202618271, Anja I. Willems, Coldwell Banker Open Door Realty Ltd. Brokerage. NSAR
- C$279,9003 bd1 ba966 sqft6536 Highway 224, Pleasant Valley, NS B0N 2M0For SaleMLS ID #202520608, Lauren Head, Hants Realty Ltd. Brokerage. NSAR
- C$694,9004 bd2 ba2.2k sqft11454 Highway 224, Elmsvale, NS B0N 1X0For SaleMLS ID #202614343, Ian Hamilton, Royal LePage Anchor Realty Brokerage. NSAR
- C$415,0002 bd1 ba1k sqftLOT 1 Lower Harmony Rd, Harmony, NS B6L 3V5New ConstructionMLS ID #202618041, Matthew Ward, Hants Realty Ltd. Brokerage. NSAR
- C$539,5003 bd2 ba1.5k sqft21 Wexford Dr, Colchester, NS B6L 0E8For SaleMLS ID #202613985, Danielle Johnson, Keller Williams Select Realty (Truro) Brokerage. NSAR
- C$689,9003 bd1 ba1.8k sqft16 Craig Rd, Pictou, NS B0K 1P0For SaleMLS ID #202611022, Sherry Blinkhorn, Blinkhorn Real Estate Ltd. Brokerage. NSAR
- C$379,9002 bd1 ba1.1k sqft24 Eagleview Dr, Murray Siding, NS B6L 3J2New ConstructionMLS ID #202611380, Toni Kennedy, PG Direct Realty Ltd. Brokerage. NSAR
