Welcome to a truly one-of-a-kind hobby farm, where charm, functionality, and potential come together. This beautifully updated four-bedroom home sits on a sprawling 22-acre parcel with sweeping views of the surrounding countryside. With over 12,000 square feet of barn space, a concrete silo, and an upgraded 19 by 14-foot chicken coop, the property is well-equipped for a variety of agricultural ventures. Eleven acres of workable land are currently maintained as hayfields, and approximately six acres are newly fenced with permanent farm fencing, including 20-foot gateways for easy pasture and hayfield access. The three-level side-split home features a metal roof and numerous recent upgrades. In the past three years alone, renovations include a brand-new kitchen with updated plumbing, wiring, and new appliances; a refreshed main bathroom with tiled shower; and throughout the home — new flooring, fully renovated staircases plus new stairs and French doors to the sunroom, updated lighting and ceiling fans, fresh trim, and new interior paint. The main living space is warmed by a high-efficiency wood-burning fireplace insert and complemented by a ductless heat pump. One of the home's most versatile updates is the fully finished walk-out basement with its own energy efficient ductless heat pump that is currently operated as a successful short-term rental. This income-generating space provides flexibility for personal use, multigenerational living, or continued business potential. The property includes two legal driveways (one currently fenced for privacy), a pond, and natural separation from neighboring land via the scenic Dickey Brook. The well has never run dry even when there was 75 dairy cattle living here. Located minutes from Musquodoboit Valley Provincial Park, local schools, and hospital services and just 41 minutes from Halifax International Airport this property offers rural peace with accessible convenience. Contact your agent to book a viewing today.
For sale
C$694,900
11454 Highway 224, Elmsvale, NS B0N 1X0
4beds
2,253sqft
Single Family Residence
Built in 1991
22.25 Acres Lot
$-- Zestimate®
C$308/sqft
C$-- HOA
What's special
Beautifully updated four-bedroom homeThree-level side-split homeMetal roofDuctless heat pump
- 40 days |
- 67 |
- 4 |
Zillow last checked:
Listing updated:
Listed by:
Ian Hamilton,
Royal LePage Anchor Realty Brokerage
Source: NSAR,MLS®#: 202614343 Originating MLS®#: Nova Scotia Association of REALTORS®
Originating MLS®#: Nova Scotia Association of REALTORS®Facts & features
Interior
Bedrooms & bathrooms
- Bedrooms: 4
- Bathrooms: 2
- Full bathrooms: 1
- 1/2 bathrooms: 1
Bedroom
- Level: Second
- Area: 93.1
- Dimensions: 9.8 x 9.5
Bedroom 1
- Level: Second
- Area: 93.1
- Dimensions: 9.8 x 9.5
Bedroom 2
- Level: Lower
- Area: 127.33
- Dimensions: 11.9 x 10.7
Bathroom
- Level: Second
- Area: 100.2
- Dimensions: 16.7 x 6
Bathroom 1
- Level: Lower
- Area: 19.78
- Dimensions: 4.6 x 4.3
Family room
- Level: Lower
- Area: 276.86
- Dimensions: 21.8 x 12.7
Kitchen
- Level: Main
- Area: 274.4
- Dimensions: 24.5 x 11.2
Living room
- Level: Main
- Area: 228.52
- Dimensions: 19.7 x 11.6
Office
- Level: Lower
- Area: 93.09
- Dimensions: 10.7 x 8.7
Heating
- Baseboard, Fireplace(s), Heat Pump -Ductless
Appliances
- Included: Stove, Dishwasher, Dryer, Washer, Refrigerator, Water Purifier, Water Softener
- Laundry: Laundry Room
Features
- High Speed Internet
- Flooring: Laminate
- Basement: Crawl Space,Full,Finished,Walk-Out Access
- Has fireplace: Yes
- Fireplace features: Wood Burning
Interior area
- Total structure area: 2,253
- Total interior livable area: 2,253 sqft
- Finished area above ground: 1,433
Property
Parking
- Total spaces: 1
- Parking features: Detached, Single, Wired, Gravel, Driveway
- Garage spaces: 1
- Has uncovered spaces: Yes
- Details: Parking Details(Multiple Cars), Garage Details(Detached Single Wired)
Features
- Levels: Side Split,Three Or More
- Stories: 3
- Patio & porch: Deck
- Spa features: Water Jet Tub
- Fencing: Partial
- Waterfront features: Stream/Pond
Lot
- Size: 22.25 Acres
- Features: Cleared, Rolling Slope, 10 to 49.99 Acres, Clay
Details
- Additional structures: Barn(s), Shed(s), Barn Hydro, Barn Water, Grain Storage, Manure Pit, Stalls (See Remarks), Outbuilding, Barn Type 1(Barn), Barn Type 2(Silo), Barn Type 3(Other), Barn Dimensions 1(56x36+69x29+69x29+136x44), Barn Dimensions 2(Approx 60 X 24), Barn Dimensions 3(34 X 29), Barn Capacity 1(12, 000 Sq Ft), Barn Capacity 2(31, 740 Cu Ft), Barn Capacity 3(986 Sq Ft)
- Parcel number: 40493579
- Zoning: MU
- Other equipment: Air Exchanger, No Rental Equipment
- Wooded area: 87120
Construction
Type & style
- Home type: SingleFamily
- Property subtype: Single Family Residence
Materials
- Brick, Vinyl Siding
- Foundation: Concrete Perimeter
- Roof: Metal
Condition
- New construction: No
- Year built: 1991
Utilities & green energy
- Sewer: Septic Tank
- Water: Dug, Well
- Utilities for property: Cable Connected, Electricity Connected, Phone Connected, Electric
Community & HOA
Community
- Features: Park, Place of Worship, Playground, School Bus Service
Location
- Region: Elmsvale
Financial & listing details
- Price per square foot: C$308/sqft
- Price range: C$694.9K - C$694.9K
- Date on market: 6/14/2026
- Inclusions: Shed 13.5 X 8
- Exclusions: Fence Panels Around Chicken Pen, White Fridge In Kitchen And Freezers In Garage.
- Ownership: Freehold
- Electric utility on property: Yes
Ian Hamilton
Ian Hamilton
(902) 225-0344
By pressing Contact Agent, you agree that the real estate professional identified above may call/text you about your search, which may involve use of automated means and pre-recorded/artificial voices. You don't need to consent as a condition of buying any property, goods, or services. Message/data rates may apply. You also agree to our Terms of Use. Zillow does not endorse any real estate professionals. We may share information about your recent and future site activity with your agent to help them understand what you're looking for in a home.
Price history
| Date | Event | Price |
|---|---|---|
| 6/14/2026 | Listed for sale | C$694,900C$308/sqft |
Source:  NSAR #202614343 Report a problem NSAR #202614343 Report a problem | ||
Public tax history
Tax history is unavailable.
Climate risks
Neighborhood: B0N
Nearby schools
GreatSchools rating
No schools nearby
We couldn't find any schools near this home.
Schools provided by the listing agent
- Elementary: Musquodoboit Valley Education Centre
- Middle: Musquodoboit Rural High School
- High: Musquodoboit Rural High School
Source: NSAR. This data may not be complete. We recommend contacting the local school district to confirm school assignments for this home.
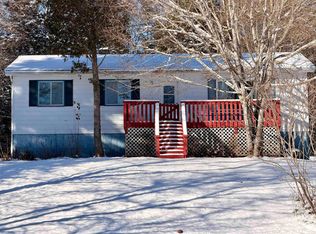
- C$299,0003 bd1 ba1.9k sqft11558 Highway 224, Elmsvale, NS B0N1X0For Sale
- C$74,9004 AcresHighway 224, Elmsvale, NS B0N1X0Lot/Land
- C$35,0003.82 AcresHighway 224, Elmsvale, NS B0N1X0Lot/Land
- C$162,1004 bd2 ba1.6k sqft132 Elm Dr, Middle Musquodoboit, NS B0N1X0Off Market
- C$61,200-- bd-- ba1k sqft128 Glenmore Rd, Middle Musquodoboit, NS B0N1X0Off Market
- C$66,100-- bd1 ba720 sqft120 Glenmore Rd, Middle Musquodoboit, NS B0N1X0Off Market
- C$269,6003 bd3 ba2k sqft70 Glenmore Rd, Middle Musquodoboit, NS B0N1X0Off Market
- C$82,900-- bd1 ba600 sqft116 Elm Dr, Middle Musquodoboit, NS B0N1X0Off Market
Similar homes
- C$599,9003 bd3 ba1.5k sqft110 McDougall Rd, Halifax, NS B0N 1X0For Sale
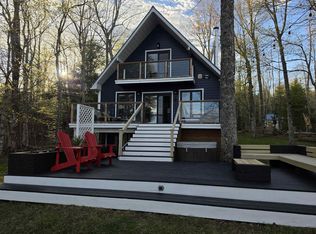 MLS ID #202605716, John Watson, Viewpoint Realty Services Inc. Brokerage. NSAR
 - C$599,9004 bd3 ba2.1k sqft9041 Highway 14, Hardwood Lands, NS B0N 1Y0For Sale
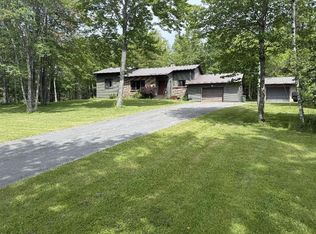 MLS ID #202614840, John Knol, Viewpoint Realty Services Inc. (Elmsdale) Brokerage. NSAR
 - C$799,9004 bd3 ba1.8k sqft5221 Highway 289, Upper Stewiacke, NS B0N 2P0For Sale
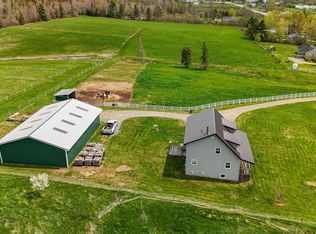 MLS ID #202611896, Colette Fudge, Keller Williams Select Realty Brokerage. NSAR
 - C$779,9004 bd3 ba3k sqft115 Fairway Ave, Colchester, NS B0N 2H0For Sale
 MLS ID #202615591, John Knol, Viewpoint Realty Services Inc. (Elmsdale) Brokerage. NSAR
 - C$795,0003 bd2 ba1.8k sqft621 Wittenburg Rd, Colchester, NS B0N 2J0For SaleMLS ID #202603779, Kathy Harpell, Viewpoint Realty Services Inc. Brokerage. NSAR
- C$474,0003 bd1 ba1.7k sqft137 Johnson Rd, Colchester, NS B0N 2J0For SaleMLS ID #202617323, Paul Sentner, Keller Williams Select Realty (Elmsdale) Brokerage. NSAR
- C$520,1003 bd2 ba1.6k sqft40 Ogilvie Rd Lot 8, Halifax, NS B0N 1X0New ConstructionMLS ID #202602101, Randy Beal, Sutton Group Professional Realty Brokerage. NSAR
- C$799,0003 bd3 ba2.2k sqft1020 Shortts Lake West Rd, Colchester, NS B0N 1C0For SaleMLS ID #202615530, Toni Kennedy, PG Direct Realty Ltd. Brokerage. NSAR
- C$420,0002 bd1 ba1.9k sqft68 Watson Hill Rd, Upper Musquodoboit, NS B0N 1X0For SaleMLS ID #202613706, Esther Rowlings, Viewpoint Realty Services Inc. Brokerage. NSAR
- C$485,0004 bd2 ba1.4k sqft2246 Highway 2, Milford, NS B0N 1Y0For SaleMLS ID #202617123, Jeffrey Kidson, Exit Real Estate Professionals Brokerage. NSAR
- C$639,9004 bd4 ba2.3k sqftOld Guysborough Rd Lot 105, Devon, NS B2T 1K8For SaleEngel & Volkers
- C$599,9003 bd2 ba1.8k sqft1251 Shortts Lake West Rd, Alton, NS B0N 2J0For SaleMLS ID #202617142, Tim Isenor, Royal LePage Atlantic (Enfield) Brokerage. NSAR
- C$489,9004 bd2 ba1.6k sqft684 Saint Marys Rd, Halifax, NS B0N 2M0For SaleMLS ID #202609009, Steve Carr, RE/MAX Nova (Halifax) Brokerage. NSAR
- C$474,9003 bd2 ba1.2k sqft977 Cooks Brook Rd, Halifax, NS B0N 1X0For SaleCentury 21 Canada
- C$474,9003 bd2 ba1.2k sqft977 Cooks Brook Rd, Cooks Brook, NS B0N 1X0New ConstructionMLS ID #202608035, Rick Clarke, Century 21 Trident Realty Ltd. Brokerage. NSAR
- C$459,9003 bd2 ba1.7k sqft1199 Antrim Rd, Halifax, NS B0N 1Y0For SaleMLS ID #202615311, Dawson White, Exit Realty Metro Brokerage. NSAR
- C$585,0003 bd3 ba2.2k sqft39 C North Rd Lot 4, Shubenacadie, NS B0N 2H0New ConstructionMLS ID #202604071, Sophie Giterman, Easy List Realty Ltd. Brokerage. NSAR
- C$799,9003 bd2 ba2.2k sqft660 Saint Andrews River Rd, Shubenacadie, NS B0N 2H0For SaleMLS ID #202610824, Arden Pickles, Exit Real Estate Professionals Brokerage. NSAR
- C$499,9995 bd2 ba1.9k sqft6 Hamilton Ave, Brookfield, NS B0N 1C0For SaleMLS ID #202611772, Samantha Johnson, Keller Williams Select Realty (Truro) Brokerage. NSAR
- C$389,9003 bd2 ba1.5k sqft3 Windcrest Ave, Stewiacke, NS B0N 2J0For SaleMLS ID #202618282, Jaibin Joseph, Exit Real Estate Professionals Brokerage. NSAR
