
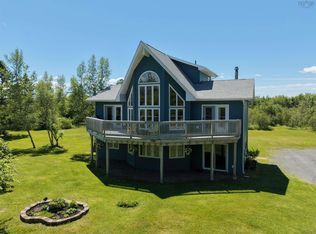
Welcome to 1251 Shortts Lake West Road, a beautifully maintained 3-year-young bungalow set on a private, tree-lined lot offering the perfect blend of modern comfort and peaceful country living. As you make your way down the driveway, you’ll immediately appreciate the privacy created by mature trees surrounding the cleared homesite. The property features garden and planter areas, plenty of usable outdoor space, and an expansive driveway with ample parking for family, guests, recreational vehicles, or trailers. A detached double garage provides excellent storage and workspace, while the covered front concrete patio and rear deck offer inviting spaces to relax and enjoy the natural surroundings. This impressive one-level home offers approximately 1,800 square feet of living space with 3 bedrooms, 2 full bathrooms, and a versatile large bonus room currently used as a home gym. Step inside through the dedicated entryway and into the stunning open-concept great room, where soaring vaulted ceilings with custom wood and abundant natural light create a bright and welcoming atmosphere. Bright windows and seamless flow between the kitchen, dining, and living areas create an ideal setting for everyday living and entertaining. The spacious kitchen features a large island that naturally becomes a gathering place, while the wood-burning fireplace adds warmth and comfort throughout the seasons. Privately positioned on one side of the home, the spacious primary suite features a walk-through closet leading to its own ensuite bath. Two additional bedrooms offer excellent space for family, guests, or a home office, while the second full bathroom is conveniently located nearby. The versatile bonus room provides endless possibilities as a rec room, media room, fitness space, playroom, or hobby area. Completing the home is a practical laundry and utility room.
For sale
C$599,900
1251 Shortts Lake West Rd, Alton, NS B0N 2J0
3beds
1,860sqft
Single Family Residence
Built in 2023
2 Acres Lot
$-- Zestimate®
C$323/sqft
C$-- HOA
What's special
Private tree-lined lotGarden and planter areasDedicated entrywayStunning open-concept great roomAbundant natural lightBright windows
- 2 hours |
- 9 |
- 0 |
Zillow last checked:
Listing updated:
Listed by:
Tim Isenor,
Royal LePage Atlantic (Enfield) Brokerage,
Team Tim Isenor,
Royal LePage Atlantic (Enfield)
Source: NSAR,MLS®#: 202617142 Originating MLS®#: Nova Scotia Association of REALTORS®
Originating MLS®#: Nova Scotia Association of REALTORS®Facts & features
Interior
Bedrooms & bathrooms
- Bedrooms: 3
- Bathrooms: 2
- Full bathrooms: 2
- Main level bathrooms: 2
- Main level bedrooms: 3
Bedroom
- Level: Main
- Area: 117.88
- Dimensions: 10.25 x 11.5
Bedroom 1
- Level: Main
- Area: 115.96
- Dimensions: 10.08 x 11.5
Bathroom
- Level: Main
- Area: 53.78
- Dimensions: 7.33 x 7.33
Bathroom 1
- Level: Main
- Area: 58.72
- Dimensions: 7.42 x 7.92
Kitchen
- Level: Main
- Area: 228.44
- Dimensions: 21.42 x 10.67
Living room
- Level: Main
- Area: 428.98
- Dimensions: 29.08 x 14.75
Heating
- Baseboard, Heat Pump -Ductless, Stove
Appliances
- Included: Stove, Dishwasher, Dryer, Washer, Refrigerator
- Laundry: Laundry Room
Features
- High Speed Internet, Master Downstairs
- Flooring: Ceramic Tile
- Basement: None
- Has fireplace: Yes
- Fireplace features: Wood Burning Stove
Interior area
- Total structure area: 1,860
- Total interior livable area: 1,860 sqft
- Finished area above ground: 1,860
Video & virtual tour
Property
Parking
- Total spaces: 3
- Parking features: Detached, Double, Gravel, Single
- Garage spaces: 2
- Details: Garage Details(Detached Double)
Features
- Levels: One
- Stories: 1
- Patio & porch: Deck
Lot
- Size: 2 Acres
- Features: Partial Landscaped, Level, 1 to 2.99 Acres
Details
- Parcel number: 20495289
- Zoning: RG
- Other equipment: Air Exchanger, HRV (Heat Rcvry Ventln), No Rental Equipment
Construction
Type & style
- Home type: SingleFamily
- Property subtype: Single Family Residence
Materials
- Vinyl Siding
- Foundation: Slab
- Roof: Metal
Condition
- New construction: No
- Year built: 2023
Utilities & green energy
- Sewer: Septic Tank
- Water: Dug, Well
- Utilities for property: Cable Connected, Electricity Connected, Phone Connected, Electric
Community & HOA
Community
- Features: Golf, Park, Playground, Recreation Center, School Bus Service, Shopping, Place of Worship
Location
- Region: Alton
Financial & listing details
- Price per square foot: C$323/sqft
- Price range: C$599.9K - C$599.9K
- Date on market: 7/10/2026
- Exclusions: Playhouse
- Ownership: Freehold
- Electric utility on property: Yes
Tim Isenor
Tim Isenor
(902) 499-5717
By pressing Contact Agent, you agree that the real estate professional identified above may call/text you about your search, which may involve use of automated means and pre-recorded/artificial voices. You don't need to consent as a condition of buying any property, goods, or services. Message/data rates may apply. You also agree to our Terms of Use. Zillow does not endorse any real estate professionals. We may share information about your recent and future site activity with your agent to help them understand what you're looking for in a home.
Price history
| Date | Event | Price |
|---|---|---|
| 7/10/2026 | Listed for sale | C$599,900C$323/sqft |
Source:  NSAR #202617142 Report a problem NSAR #202617142 Report a problem | ||
Public tax history
Tax history is unavailable.
Climate risks
Neighborhood: B0N
Nearby schools
GreatSchools rating
No schools nearby
We couldn't find any schools near this home.



- Nova Scotia
- Colchester County
- Alton
- B0N 2J0
- 1251 Shortts Lake West Rd
Nearby cities
Nearby neighborhoods
Nearby zip codes
Other Alton Topics
