Set on an impressive 25 acres, this beautifully maintained, freshly painted 15-year-old two-story home offers space, privacy, and sweeping meadow & river views. Thoughtfully designed with comfort and functionality in mind, the main level features bright natural lighting throughout and a desirable main-floor primary bedroom with a private ensuite & walk in closet creating an ideal retreat with everyday convenience. Upstairs, you’ll find the 3 other spacious bedrooms, each offering generous room for family, guests, or flexible use such as offices or hobby spaces. Finishing off the upper level is a large bathroom and laundry room. Plenty of windows throughout the home frame the surrounding landscape, filling the interior with warmth and natural light. The 948 sq. ft. unfinished basement provides excellent potential for future development, whether you envision a recreation room, workshop, gym, or additional storage. A generator panel was added for peace of mind during the stormy seasons. Outdoors, the property is exceptionally well-equipped. A substantial 40' x 60' wired steel outbuilding offers outstanding versatility, complete with a pony panel, large sliding door with hurricane latches, power outlet for the fencing, and a convenient dry hydrant. Whether for equipment, animals, hobbies, or business use, this structure delivers both practicality and durability. With its combination of acreage, views, thoughtful layout, and valuable infrastructure, this property offers a rare opportunity to enjoy rural living without compromise.
For sale
C$799,900
5221 Highway 289, Upper Stewiacke, NS B0N 2P0
4beds
1,864sqft
Single Family Residence
Built in 2011
25.05 Acres Lot
$-- Zestimate®
C$429/sqft
C$-- HOA
What's special
Bright natural lighting throughoutDesirable main-floor primary bedroomPrivate ensuiteWalk in closetSpacious bedroomsLarge bathroomLaundry room
- 71 days |
- 19 |
- 1 |
Zillow last checked:
Listing updated:
Listed by:
Colette Fudge,
Keller Williams Select Realty Brokerage
Source: NSAR,MLS®#: 202611896 Originating MLS®#: Nova Scotia Association of REALTORS®
Originating MLS®#: Nova Scotia Association of REALTORS®Facts & features
Interior
Bedrooms & bathrooms
- Bedrooms: 4
- Bathrooms: 3
- Full bathrooms: 2
- 1/2 bathrooms: 1
- Main level bathrooms: 2
- Main level bedrooms: 1
Bedroom
- Level: Second
- Area: 249.54
- Dimensions: 13.25 x 18.83
Bedroom 1
- Level: Second
- Area: 218.5
- Dimensions: 14.25 x 15.33
Bedroom 2
- Level: Second
- Area: 160.31
- Dimensions: 14.25 x 11.25
Bathroom
- Level: Main
- Area: 13.78
- Dimensions: 2.58 x 5.33
Bathroom 1
- Level: Main
- Area: 71.41
- Dimensions: 7.58 x 9.42
Dining room
- Level: Main
- Area: 168.83
- Dimensions: 13.42 x 12.58
Kitchen
- Level: Main
- Area: 179.31
- Dimensions: 12.58 x 14.25
Living room
- Level: Main
- Area: 220.26
- Dimensions: 13.42 x 16.42
Heating
- Forced Air
Appliances
- Included: Stove, Dishwasher, Dryer, Washer, Refrigerator
- Laundry: Laundry Room
Features
- Ensuite Bath, Master Downstairs
- Flooring: Hardwood, Laminate
- Basement: Full,Unfinished
Interior area
- Total structure area: 1,864
- Total interior livable area: 1,864 sqft
- Finished area above ground: 1,864
Video & virtual tour
Property
Parking
- Parking features: Detached, Wired, Other, Gravel
- Details: Garage Details(40 X 60 Outbuilding Currently Used As A Barn, Wired, Dry Hydrant, Metal Roof, Pony Panel)
Features
- Levels: 2 Storey
- Stories: 2
- Patio & porch: Deck
- Fencing: Partial
Lot
- Size: 25.05 Acres
- Features: Partial Landscaped, Wooded, 10 to 49.99 Acres
Details
- Additional structures: Barn(s)
- Parcel number: 20473120
- Zoning: AP
- Other equipment: Air Exchanger, No Rental Equipment
- Horse amenities: Paddocks
Construction
Type & style
- Home type: SingleFamily
- Property subtype: Single Family Residence
Materials
- Shingle Siding, Vinyl Siding
- Foundation: Insulated Concrete
- Roof: Metal
Condition
- New construction: No
- Year built: 2011
Utilities & green energy
- Gas: Oil
- Sewer: Septic Tank
- Water: Drilled Well
- Utilities for property: Cable Connected, Electricity Connected, Phone Connected
Community & HOA
Community
- Features: Playground, Place of Worship
Location
- Region: Upper Stewiacke
Financial & listing details
- Price per square foot: C$429/sqft
- Price range: C$799.9K - C$799.9K
- Date on market: 5/22/2026
- Inclusions: Fridge, Stove, Dishwasher, Washer, Dryer
- Ownership: Freehold
- Electric utility on property: Yes
Colette Fudge
Colette Fudge
(902) 880-3456
By pressing Contact Agent, you agree that the real estate professional identified above may call/text you about your search, which may involve use of automated means and pre-recorded/artificial voices. You don't need to consent as a condition of buying any property, goods, or services. Message/data rates may apply. You also agree to our Terms of Use. Zillow does not endorse any real estate professionals. We may share information about your recent and future site activity with your agent to help them understand what you're looking for in a home.
Price history
| Date | Event | Price |
|---|---|---|
| 6/25/2026 | Price change | C$799,900-3%C$429/sqft |
Source:  NSAR #202611896 Report a problem NSAR #202611896 Report a problem | ||
| 5/22/2026 | Listed for sale | C$824,900C$443/sqft |
Source: NSAR #202611896 Report a problem | ||
Public tax history
Tax history is unavailable.
Climate risks
Neighborhood: B0N
Nearby schools
GreatSchools rating
No schools nearby
We couldn't find any schools near this home.
Schools provided by the listing agent
- Elementary: Upper Stewiacke Elementary School
- High: South Colchester Academy
Source: NSAR. This data may not be complete. We recommend contacting the local school district to confirm school assignments for this home.
- C$315,0004 bd1 ba1.1k sqft5469 Highway 289, Upper Stewiacke, NS B0N2P0For Sale

- C$185,9004 bd2 ba2.3k sqft120 Southside Rd, Upper Stewiacke, NS B0N2P0Off Market
- C$136,4003 bd4 ba1.8k sqft1476 Otterbrook Rd, Upper Stewiacke, NS B0N2P0Off Market
- C$137,7002 bd1 ba1.3k sqft1420 Otterbrook Rd, Upper Stewiacke, NS B0N2P0Off Market
- C$76,4004 bd1 ba1.2k sqft1493 Otterbrook Rd, Upper Stewiacke, NS B0N2P0Off Market
- C$54,6003 bd1 ba666 sqft1477 Otterbrook Rd, Upper Stewiacke, NS B0N2P0Off Market
- C$53,8003 bd1 ba1k sqft1449 Otterbrook Rd, Upper Stewiacke, NS B0N2P0Off Market
- C$138,3003 bd2 ba1k sqft1439 Otterbrook Rd, Upper Stewiacke, NS B0N2P0Off Market
Similar homes
- C$499,9003 bd3 ba1.6k sqft1930 Meadowvale Rd, Upper Stewiacke, NS B0N 2P0New Construction
 MLS ID #202614851, Anja I. Willems, Coldwell Banker Open Door Realty Ltd. Brokerage. NSAR
 - C$699,9002 bd1 ba1.1k sqft150 Highway 336, Newton Mills, NS B0N 2M0For Sale
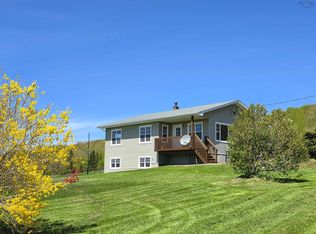 MLS ID #202612841, Alison McNair, One Percent Realty East Inc. Brokerage. NSAR
 - C$795,0003 bd2 ba1.8k sqft621 Wittenburg Rd, Colchester, NS B0N 2J0For Sale
 MLS ID #202603779, Kathy Harpell, Viewpoint Realty Services Inc. Brokerage. NSAR
 - C$1,195,0004 bd2 ba1.7k sqft60 Baseline Rd, Colchester, NS B0N 2P0For Sale
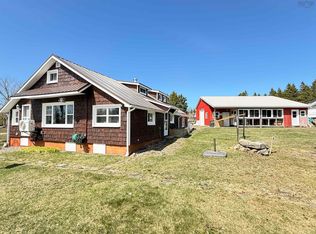 MLS ID #202600547, Giovanna Ferrara, Viewpoint Realty Services Inc. (Pictou) Brokerage. NSAR
 - C$799,9992 bd1 ba1.5k sqft788 Stewiacke River Park Rd, Colchester, NS B0N 2J0For SaleMLS ID #202601848, Natasha Head, Hants Realty Ltd. Brokerage. NSAR
- C$799,0003 bd3 ba2.2k sqft1020 Shortts Lake West Rd, Colchester, NS B0N 1C0For SaleMLS ID #202615530, Toni Kennedy, PG Direct Realty Ltd. Brokerage. NSAR
- C$599,9004 bd2 ba1.8k sqft60 Lower Harmony Rd, Harmony, NS B6L 3V6For SaleMLS ID #202618849, Amy Crowell, RE/MAX Fairlane Realty Brokerage. NSAR
- C$694,9004 bd2 ba2.2k sqft11454 Highway 224, Elmsvale, NS B0N 1X0For SaleMLS ID #202614343, Ian Hamilton, Royal LePage Anchor Realty Brokerage. NSAR
- C$720,0003 bd3 ba2.4k sqft935 Brookside Rd, Colchester, NS B6L 2B9For SaleMLS ID #202610713, Dylan Musgrave, RE/MAX Fairlane Realty Brokerage. NSAR
- C$489,9004 bd2 ba1.6k sqft684 Saint Marys Rd, Halifax, NS B0N 2M0For SaleMLS ID #202609009, Steve Carr, RE/MAX Nova (Halifax) Brokerage. NSAR
- C$464,9002 bd2 ba1.8k sqft415 Highway 336, Newton Mills, NS B0N 2M0For SaleMLS ID #202611004, Shelly Dean, Keller Williams Select Realty Brokerage. NSAR
- C$599,9003 bd2 ba1.8k sqft1251 Shortts Lake West Rd, Alton, NS B0N 2J0For SaleMLS ID #202617142, Tim Isenor, Royal LePage Atlantic (Enfield) Brokerage. NSAR
- C$689,9003 bd1 ba1.8k sqft16 Craig Rd, Pictou, NS B0K 1P0For SaleMLS ID #202611022, Sherry Blinkhorn, Blinkhorn Real Estate Ltd. Brokerage. NSAR
- C$409,0002 bd2 ba1.8k sqft172 Hillcrest Dr, Trafalgar, NS B0N 2P0For SaleMLS ID #202614488, Roger Sanford, Royal LePage Atlantic(Stellarton) Brokerage. NSAR
- C$499,9995 bd2 ba1.9k sqft6 Hamilton Ave, Brookfield, NS B0N 1C0For SaleMLS ID #202611772, Samantha Johnson, Keller Williams Select Realty (Truro) Brokerage. NSAR
- C$479,9003 bd2 ba2.1k sqft1339 Stewiacke Rd, Pictou, NS B0K 2A0For SaleMLS ID #202608298, Jennifer Wallis, Royal LePage Atlantic (Enfield) Brokerage. NSAR
- C$443,8003 bd1 ba1.8k sqft945 Pictou Rd E, Colchester, NS B6L 2N1For SaleMLS ID #202610247, Samantha Johnson, Keller Williams Select Realty (Truro) Brokerage. NSAR
- C$618,0354 bd3 ba2.3k sqft0 Avalon Ave #101-B, Hilden, NS B0N 1C0New ConstructionMLS ID #202321675, Randy Beal, Sutton Group Professional Realty Brokerage. NSAR
- C$420,0002 bd1 ba1.9k sqft68 Watson Hill Rd, Upper Musquodoboit, NS B0N 1X0For SaleMLS ID #202613706, Esther Rowlings, Viewpoint Realty Services Inc. Brokerage. NSAR
- C$474,0003 bd1 ba1.7k sqft137 Johnson Rd, Colchester, NS B0N 2J0For SaleMLS ID #202617323, Paul Sentner, Keller Williams Select Realty (Elmsdale) Brokerage. NSAR
