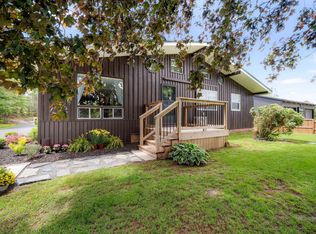
Tucked down a quiet laneway in the heart of Brookfield, this 3-bedroom, two-bathroom home offers a practical layout with the primary bedroom, four-piece bathroom and laundry all located on the main floor. The kitchen features stainless steel appliances, granite countertops and an island with breakfast-bar seating. There is a heat pump on each level and a steel roof. Outside, there is a private backyard, along with a fenced front yard accessed from the deck, which was added three years ago. Updates include the two exterior doors, wheel chair ramp, deck plus the blinds appliances, blinds, and interior paint have been updated in the last 3 years. A ramp provides easier access to the home. Located approximately 10 minutes from the Shortts Lake boat launch and 25 minutes from the Halifax Stanfield International Airport, this home offers a convenient Brookfield location.
For sale
C$345,000
12 Highland Ave, Brookfield, NS B0N 1C0
3beds
1,247sqft
Single Family Residence
Built in 1947
0.27 Acres Lot
$-- Zestimate®
C$277/sqft
C$-- HOA
What's special
Granite countertopsIsland with breakfast-bar seatingSteel roofPrivate backyard
- 8 days |
- 46 |
- 0 |
Zillow last checked:
Listing updated:
Listed by:
Joanne Bouley,
RE/MAX Fairlane Realty Brokerage,
Amy Crowell,
RE/MAX Fairlane Realty
Source: NSAR,MLS®#: 202618573 Originating MLS®#: Nova Scotia Association of REALTORS®
Originating MLS®#: Nova Scotia Association of REALTORS®Facts & features
Interior
Bedrooms & bathrooms
- Bedrooms: 3
- Bathrooms: 2
- Full bathrooms: 2
- Main level bathrooms: 1
- Main level bedrooms: 1
Bedroom
- Level: Basement
- Area: 102.51
- Dimensions: 10.08 x 10.17
Bedroom 1
- Level: Basement
- Area: 94.95
- Dimensions: 10.08 x 9.42
Bathroom
- Level: Main
- Area: 45
- Dimensions: 9 x 5
Bathroom 1
- Level: Basement
- Area: 62.71
- Dimensions: 8.75 x 7.17
Dining room
- Level: Main
Kitchen
- Level: Main
- Area: 180.39
- Dimensions: 15.92 x 11.33
Living room
- Level: Main
- Area: 167
- Dimensions: 13.92 x 12
Heating
- Baseboard, Heat Pump -Ductless
Appliances
- Included: Electric Range, Dryer - Electric, Washer, Range Hood, Refrigerator, Water Softener
- Laundry: Laundry Room
Features
- High Speed Internet, Master Downstairs
- Flooring: Laminate
- Basement: Finished
Interior area
- Total structure area: 1,247
- Total interior livable area: 1,247 sqft
- Finished area above ground: 758
Property
Parking
- Total spaces: 1
- Parking features: No Garage, Gravel, Single
- Details: Parking Details(Gravel), Garage Details(None)
Accessibility
- Accessibility features: Wheelchair Access
Features
- Patio & porch: Deck
- Fencing: Partial
Lot
- Size: 0.27 Acres
- Features: Landscaped, Under 0.5 Acres
Details
- Additional structures: Shed(s)
- Parcel number: 20167730
- Zoning: R-3
- Other equipment: No Rental Equipment
Construction
Type & style
- Home type: SingleFamily
- Architectural style: Bungalow
- Property subtype: Single Family Residence
Materials
- Vinyl Siding
- Roof: Metal
Condition
- New construction: No
- Year built: 1947
Utilities & green energy
- Sewer: Municipal
- Water: Drilled Well
- Utilities for property: Cable Connected, Electricity Connected, Phone Connected, Electric
Community & HOA
Community
- Features: Golf, Park, Playground, School Bus Service, Place of Worship
Location
- Region: Brookfield
Financial & listing details
- Price per square foot: C$277/sqft
- Tax assessed value: C$58,700
- Price range: C$345K - C$345K
- Date on market: 7/24/2026
- Inclusions: Gazebo, Appliances, Blinds
- Ownership: Freehold
- Electric utility on property: Yes
Joanne Bouley
Joanne Bouley
(902) 899-2588
By pressing Contact Agent, you agree that the real estate professional identified above may call/text you about your search, which may involve use of automated means and pre-recorded/artificial voices. You don't need to consent as a condition of buying any property, goods, or services. Message/data rates may apply. You also agree to our Terms of Use. Zillow does not endorse any real estate professionals. We may share information about your recent and future site activity with your agent to help them understand what you're looking for in a home.
Price history
| Date | Event | Price |
|---|---|---|
| 7/24/2026 | Listed for sale | C$345,000+751.9%C$277/sqft |
Source:  NSAR #202618573 Report a problem NSAR #202618573 Report a problem | ||
| 1/12/2017 | Sold | C$40,500+3275%C$32/sqft |
Source: Public Record Report a problem | ||
| 8/26/2016 | Sold | C$1,200C$1/sqft |
Source: Public Record Report a problem | ||
Public tax history
| Year | Property taxes | Tax assessment |
|---|---|---|
| 2019 | -- | C$58,700 |
Climate risks
Neighborhood: B0N
Nearby schools
GreatSchools rating
No schools nearby
We couldn't find any schools near this home.
- C$137,0004 bd1 ba1.6k sqft8 Highland Ave, Brookfield, NS B0N1C0Off Market
- C$74,2004 bd1 ba948 sqft16 Highland Ave, Brookfield, NS B0N1C0Off Market
- C$150,7003 bd1 ba1.8k sqft4 Highland Ave, Brookfield, NS B0N1C0Off Market
- C$176,6005 bd3 ba2.1k sqft23 Densmore Ln, Brookfield, NS B0N1C0Off Market
- C$123,5003 bd1 ba1.4k sqft22 Highland Ave, Brookfield, NS B0N1C0Off Market
- C$108,0004 bd1 ba1.1k sqft19 Densmore Ln, Brookfield, NS B0N1C0Off Market
- C$112,0003 bd1 ba1.4k sqft28 Densmore Ln, Brookfield, NS B0N1C0Off Market
- C$98,8003 bd1 ba1.1k sqft36 Densmore Ln, Brookfield, NS B0N1C0Off Market
Similar homes
- C$379,9003 bd1 ba1.2k sqft197 Highway 2, Brookfield, NS B0N 1C0For Sale
 MLS ID #202618271, Anja I. Willems, Coldwell Banker Open Door Realty Ltd. Brokerage. NSAR
 - C$399,0002 bd2 ba1.5k sqft124 Marney Rd, Hilden, NS B0N 1C0For Sale
 MLS ID #202615911, Mary Brown, Keller Williams Select Realty (Truro) Brokerage. NSAR
 - C$465,0002 bd2 ba1.1k sqft47 Carter Rd, Brookfield, NS B0N 1C0New Construction
 MLS ID #202613102, Carolyn McNeil-Cavanaugh, Royal LePage Truro Real Estate Brokerage. NSAR
 - C$379,0003 bd2 ba1.6k sqft43 Truro Heights Conn, Truro Heights, NS B6L 1X7For Sale
 MLS ID #202618899, Toni Kennedy, PG Direct Realty Ltd. Brokerage. NSAR
 - C$379,0003 bd2 ba1.6k sqft41 Truro Heights Conn, Truro Heights, NS B6L 1X7For SaleMLS ID #202618879, Toni Kennedy, PG Direct Realty Ltd. Brokerage. NSAR
- C$310,0003 bd1 ba1.2k sqft141 Harmony Rd, Salmon River, NS B2N 4X9For SaleMLS ID #202617070, Dylan Musgrave, RE/MAX Fairlane Realty Brokerage. NSAR
- C$340,9004 bd2 ba1.1k sqft64 Centre St, Truro, NS B2N 2K2For SaleMLS ID #202615836, Louise Cormier, RE/MAX Fairlane Realty Brokerage. NSAR
- C$320,0002 bd1 ba1.2k sqft635 Willow St, Truro, NS B2N 5H2For SaleMLS ID #202613164, Rebecca Dennis, EXP Realty of Canada Inc. Brokerage. NSAR
- C$334,9003 bd1 ba1.3k sqft319 Brunswick St, Truro, NS B2N 2J4For SaleMLS ID #202614746, Jennifer Wallis, Royal LePage Atlantic (Enfield) Brokerage. NSAR
- C$329,5002 bd2 ba1.3k sqft223 Brunswick St, Truro, NS B2N 2H9For SaleMLS ID #202618158, Lynn Colpitts, Coldwell Banker Open Door Realty Ltd. Brokerage. NSAR
- C$343,0003 bd2 ba1.5k sqft66 Melrose Ter, Truro, NS B2N 1W4For SaleMLS ID #202615981, Jason Faulkner, RE/MAX Nova Brokerage. NSAR
- C$364,9003 bd2 ba1.4k sqft453 Young St, Truro, NS B2N 3Y8For SaleMLS ID #202606380, Marvin Rozario, LPT Realty ULC Brokerage. NSAR
- C$389,9003 bd2 ba1.5k sqft3 Windcrest Ave, Stewiacke, NS B0N 2J0For SaleMLS ID #202618282, Jaibin Joseph, Exit Real Estate Professionals Brokerage. NSAR
- C$319,9003 bd1 ba938 sqft56 Lower Truro Rd, Colchester, NS B6L 1L9For SaleMLS ID #202615855, Jonathan David, PG Direct Realty Ltd. Brokerage. NSAR
- C$364,9003 bd2 ba1.5k sqft232 Brunswick St, Truro, NS B2N 2J1For SaleMLS ID #202605454, Reinier Boermans, RE/MAX Fairlane Realty Brokerage. NSAR
- C$379,9003 bd2 ba1.2k sqft57 Highway 336, Upper Musquodoboit, NS B0N 2M0For SaleMLS ID #202600819, Ian Anderson, Century 21 Trident Realty Ltd. Brokerage. NSAR
- C$339,9003 bd2 ba1.6k sqft95 Higgins St, Truro, NS B2N 2L6For SaleMLS ID #202603767, Andrew Thiesen, Royal LePage Truro Real Estate Brokerage. NSAR
- C$349,9002 bd2 ba1k sqftLOT 6A Irwin Lake Rd, Hilden, NS B0N 1C0New ConstructionMLS ID #202603143, Kathy Harpell, Viewpoint Realty Services Inc. Brokerage. NSAR
- C$349,9003 bd3 ba1.6k sqft135 Blainedale Dr, Salmon River, NS B2N 6M3For SaleMLS ID #202611045, Christina Allen, RE/MAX Nova Brokerage. NSAR
- C$324,9003 bd2 ba1.4k sqft21 Cottage St, Truro, NS B2N 4P5For SaleMLS ID #202614822, David Williams, RE/MAX Fairlane Realty Brokerage. NSAR
