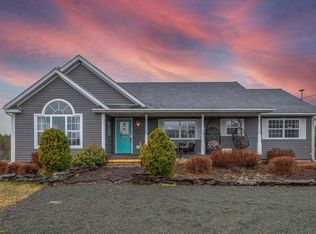
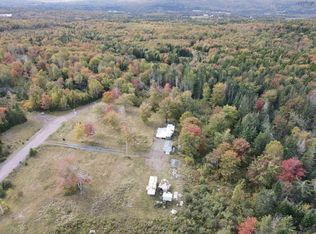
Welcome to this beautifully designed 2 year young 3-bedroom, 2-bathroom mini home.Offering the perfect blend of modern comfort and low-maintenance living on a 3 acre country lot located only 6 minutes to the centre of town. With a bright, functional layout and contemporary finishes throughout, this home is ideal for families, first-time buyers, or those looking for a move-in-ready property.Adding exceptional value is the brand-new 18' x 24' detached garage, providing plenty of space for vehicles, storage, hobbies, or a workshop. The new heat pump and LUX home warrantly complete the package and will ensure comfortable, worry-free living. Move in, unpack, and enjoy!
For sale
C$359,900
3732 Highway 7, Ashdale, NS B2G 2L3
3beds
1,248sqft
Mobile Home
Built in 2024
2.87 Acres Lot
$-- Zestimate®
C$288/sqft
C$-- HOA
What's special
Bright functional layoutContemporary finishes throughoutNew heat pump
- 47 days
- 47
- 1
Zillow last checked:
Listing updated:
Listed by:
Dahlia DeCoste,
RE/MAX Nova (Halifax) Brokerage
Source: NSAR,MLS®#: 202621736 Originating MLS®#: Nova Scotia Association of REALTORS®
Originating MLS®#: Nova Scotia Association of REALTORS®Facts & features
Interior
Bedrooms & bathrooms
- Bedrooms: 3
- Bathrooms: 2
- Full bathrooms: 2
- Main level bathrooms: 2
- Main level bedrooms: 3
Bedroom
- Level: Main
- Length: 9.83
Bedroom 1
- Level: Main
- Length: 9.42
Bathroom
- Level: Main
- Area: 64.17
- Dimensions: 7.33 x 8.75
Bathroom 1
- Level: Main
- Area: 45.33
- Dimensions: 8 x 5.67
Dining room
- Level: Main
- Area: 101.6
- Dimensions: 9.17 x 11.08
Kitchen
- Level: Main
- Area: 156.25
- Dimensions: 10.42 x 15
Living room
- Level: Main
- Area: 177.5
- Dimensions: 11.83 x 15
Heating
- Baseboard, Heat Pump -Ductless
Appliances
- Included: Stove, Dishwasher, Dryer, Washer, Refrigerator
Features
- High Speed Internet, Master Downstairs
- Flooring: Laminate, Vinyl, Other
- Basement: None
Interior area
- Total structure area: 1,248
- Total interior livable area: 1,248 sqft
- Finished area above ground: 1,248
Property
Parking
- Total spaces: 1
- Parking features: Detached, Single, Gravel, Multiple Driveways, Parking Spaces(s)
- Garage spaces: 1
- Has uncovered spaces: Yes
- Details: Garage Details(18x24)
Features
- Patio & porch: Deck, Porch
- Waterfront features: Stream/Pond
Lot
- Size: 2.87 Acres
- Features: Partially Cleared, Partial Landscaped, 1 to 2.99 Acres
Details
- Parcel number: 10135697
- Lease amount: $0
- Zoning: Res
- Other equipment: Air Exchanger, No Rental Equipment
Construction
Type & style
- Home type: MobileManufactured
- Property subtype: Mobile Home
Materials
- Vinyl Siding
- Foundation: None
- Roof: Asphalt,Metal
Condition
- New construction: No
- Year built: 2024
Utilities & green energy
- Sewer: Septic Tank
- Water: Drilled Well, Well
- Utilities for property: Cable Connected, Electricity Connected, Phone Connected, Electric
Community & HOA
Community
- Features: Golf, Park, Playground, School Bus Service, Shopping, Place of Worship, Beach
Location
- Region: Ashdale
Financial & listing details
- Price per square foot: C$288/sqft
- Price range: C$359.9K - C$359.9K
- Date on market: 8/28/2026
- Inclusions: Appliances And Blinds
- Ownership: Freehold
- Electric utility on property: Yes
Price history
| Date | Event | Price |
|---|---|---|
| 10/13/2026 | Price change | C$359,900-4%C$288/sqft |
Source:  NSAR #202621736 Report a problem NSAR #202621736 Report a problem | ||
| 8/28/2026 | Listed for sale | C$375,000C$300/sqft |
Source: NSAR #202621736 Report a problem | ||
Public tax history
Tax history is unavailable.
Climate risks
Neighborhood: B2G
Nearby schools
GreatSchools rating
No schools nearby
We couldn't find any schools near this home.
Schools provided by the listing agent
- Elementary: Antigonish Education Centre
- Middle: St. Andrew Junior School
- High: Dr. John Hugh Gillis Regional High School
Source: NSAR. This data may not be complete. We recommend contacting the local school district to confirm school assignments for this home.


Similar homes
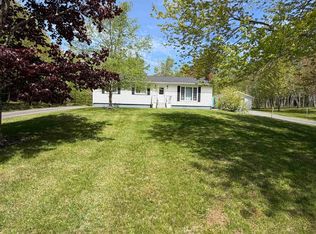
- C$379,9993 bd2 ba1.2k sqft2547 Pleasant Valley Rd, Antigonish, NS B2G 2K9For Sale
 MLS ID #202613547, Kim Silver-Colley, Re/Max Park Place Inc. (Antigonish) Brokerage. NSAR
 - C$480,0002 bd1 ba1.3k sqft1980 Highway 7, North Lochaber, NS B2G 2L3For Sale
 MLS ID #202616354, Sahil Brar, Blinkhorn Real Estate Ltd. Brokerage. NSAR
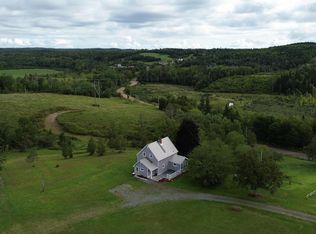
 - C$399,9994 bd2 ba1.5k sqft871 Ohio East Rd, Antigonish, NS B2G 2K8For Sale
 MLS ID #202622375, Johannes Dombrowski, iLand Realty Inc. Brokerage. NSAR
 - C$314,9003 bd2 ba1.8k sqft3511 Highway 245, Maryvale, NS B2G 2L1For Sale
 MLS ID #202619333, Paul MacGillivray, Viewpoint Realty Services Inc.(Antigonish) Brokerage. NSAR
