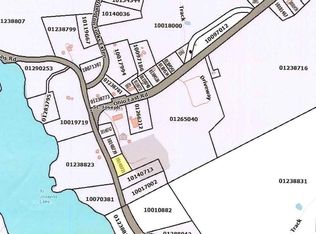
Welcome to 2797 Ohio East Rd! This beautiful 4 Bedroom, 2 Bathroom Home located in the heart of St. Joseph Community. Perched on the hill above St Joseph Lake and across from the St Joseph Ball Field and Community Centre. It's a 5 minute drive to Antigonish Town. Boasting a large beautiful front deck to enjoy the outdoors, large Dining Room to enjoy/entertain guests and family and decorative Living Room with fireplace that overlooks the front yard. The kitchen boasts skylights and lots of cabinetry. Large Bedrooms, in-floor heating in the bathroom, walk in closets, large Rec. Room, wood stove, walk-out basement and many more! Also 3 Bay Garage that is plumbed for in-floor heating with lots of space for your tools and toys, includes large 2nd floor loft. Be sure to book your showing today!
For sale
C$519,000
2797 Ohio East Rd, Saint Joseph, NS B2G 2K8
4beds
1,943sqft
Single Family Residence
Built in ----
0.51 Acres Lot
$-- Zestimate®
C$267/sqft
C$-- HOA
What's special
Large bedroomsWalk in closetsWood stoveWalk-out basement
- 1 day
- 25
- 3
Zillow last checked:
Listing updated:
Listed by:
Paul MacGillivray,
Viewpoint Realty Services Inc.(Antigonish) Brokerage
Source: NSAR,MLS®#: 202624384 Originating MLS®#: Nova Scotia Association of REALTORS®
Originating MLS®#: Nova Scotia Association of REALTORS®Facts & features
Interior
Bedrooms & bathrooms
- Bedrooms: 4
- Bathrooms: 2
- Full bathrooms: 2
Bedroom
- Level: Second
- Length: 10.25
Bedroom 1
- Level: Lower
- Area: 145
- Dimensions: 15 x 9.67
Bedroom 2
- Level: Lower
- Length: 10
Bathroom
- Level: Second
- Area: 68.08
- Dimensions: 9.5 x 7.17
Bathroom 1
- Level: Lower
- Area: 63.78
- Dimensions: 9.33 x 6.83
Dining room
- Level: Main
- Area: 214.5
- Dimensions: 11 x 19.5
Kitchen
- Level: Main
- Area: 159.44
- Dimensions: 11.67 x 13.67
Living room
- Level: Main
- Area: 235.56
- Dimensions: 13.33 x 17.67
Office
- Level: Basement
- Area: 52.71
- Dimensions: 5.5 x 9.58
Heating
- Baseboard, Fireplace(s), Heat Pump -Ductless, In Floor, Stove
Appliances
- Included: Electric Cooktop, Electric Oven, Dishwasher, Dryer, Washer, Microwave, Refrigerator
Features
- Flooring: Ceramic Tile, Concrete, Hardwood, Laminate, Vinyl
- Basement: Full,Partially Finished,Walk-Out Access
- Has fireplace: Yes
- Fireplace features: Wood Burning Stove
Interior area
- Total structure area: 1,943
- Total interior livable area: 1,943 sqft
- Finished area above ground: 1,253
Property
Parking
- Total spaces: 3
- Parking features: Detached, Triple, Wired, Gravel
- Garage spaces: 3
- Details: Garage Details(35'x28'5", 3 Bay Garage, Wired With A Loft. Plumbed For Infloor Heating But Not Operational.)
Features
- Levels: Side Split
- Patio & porch: Deck, Porch
- Has spa: Yes
- Spa features: Private
Lot
- Size: 0.51 Acres
- Features: Cleared, Sloping/Terraced, 0.5 to 0.99 Acres, Near Public Transit
Details
- Parcel number: 01304534
- Zoning: Rural
- Other equipment: Air Exchanger, No Rental Equipment
Construction
Type & style
- Home type: SingleFamily
- Property subtype: Single Family Residence
- Attached to another structure: Yes
Materials
- Other
- Roof: Asphalt
Condition
- New construction: No
Utilities & green energy
- Sewer: Septic Tank
- Water: Drilled Well
- Utilities for property: Cable Connected, Electricity Connected, Phone Connected, Electric
Community & HOA
Community
- Features: Golf, Place of Worship, Playground, Recreation Center, School Bus Service, Shopping, Ski Hill
Location
- Region: Saint Joseph
Financial & listing details
- Price per square foot: C$267/sqft
- Price range: C$519K - C$519K
- Date on market: 9/25/2026
- Inclusions: Electric Range, Oven, Dishwasher, Fridge, Washer, Dryer, Generator.
- Ownership: Freehold
- Electric utility on property: Yes
Price history
| Date | Event | Price |
|---|---|---|
| 9/25/2026 | Listed for sale | C$519,000C$267/sqft |
Source:  NSAR #202624384 Report a problem NSAR #202624384 Report a problem | ||
Public tax history
Tax history is unavailable.
Climate risks
Neighborhood: B2G
Nearby schools
GreatSchools rating
No schools nearby
We couldn't find any schools near this home.
Schools provided by the listing agent
- Elementary: Antigonish Education Centre
- Middle: St. Andrew Junior School
- High: Dr. John Hugh Gillis Regional High School
Source: NSAR. This data may not be complete. We recommend contacting the local school district to confirm school assignments for this home.

Similar homes
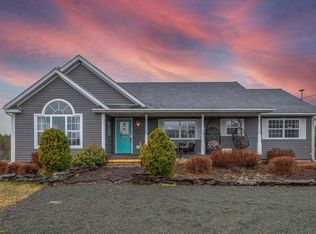
- C$479,0004 bd2 ba1.8k sqft1492 Glen Rd, Antigonish, NS B2G 2L3For Sale
 MLS ID #202619968, Ajay Pilania, Royal LePage Atlantic(Stellarton) Brokerage. NSAR
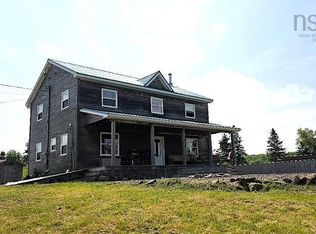
 - C$459,0004 bd3 ba2.4k sqft656 Ohio East Rd, Antigonish, NS B2G 2K8For Sale
 MLS ID #202515648, Jonathan David, PG Direct Realty Ltd. Brokerage. NSAR
 - C$545,0005 bd2 ba2.4k sqft263 Old Pinevale Rd, Pinevale, NS B2G 2L3For Sale
 MLS ID #202618873, Giselle Sceles, SCELES REALTY LIMITED - ANTIGONISH - D0090 Brokerage. NSAR
 - C$529,9004 bd3 ba2.2k sqft1769 Brierly Brook Rd #B2g-2k9, Antigonish, NS B2G 1C2For Sale
 MLS ID #202618098, Kim Silver-Colley, Re/Max Park Place Inc. (Antigonish) Brokerage. NSAR
