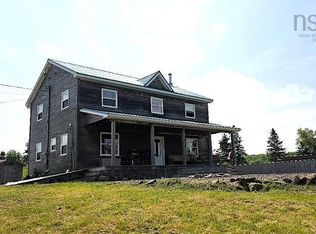
Country living with space, privacy, and plenty of possibilities in beautiful Antigonish County. Set in the peaceful and scenic Ohio River Valley, just 10 minutes from the Town of Antigonish, this recently renovated 4 bedroom, 2 bathroom country home offers the perfect combination of rural living and convenient access to town. The home has seen numerous significant upgrades, including new windows, insulation, updated electrical and plumbing, a new electrical panel, and a steel roof in 2023. Interior renovations provide a fresh and comfortable living space, while a propane furnace installed in 2018 provides efficient heating. A substantial 62' x 56' barn offers tremendous flexibility and could be ideal for horses, hobby farming, equipment and recreational vehicle storage, a workshop, or additional storage space. The wrap around driveway provides convenient access, while the generous property offers plenty of room for families looking for space to enjoy the outdoors. The property will include approximately 5 acres, identified as Lot 25-1 on the survey shown in the listing photos, and is to be subdivided prior to closing. Enjoy peaceful country living while remaining only minutes from the amenities, schools, services, and conveniences of Antigonish. Book your private viewing today and discover everything this wonderful property has to offer.
For sale
C$399,999
871 Ohio East Rd, Antigonish, NS B2G 2K8
4beds
1,584sqft
Single Family Residence
Built in ----
217 Square Feet Lot
$-- Zestimate®
C$253/sqft
C$-- HOA
What's special
New windowsUpdated electrical and plumbing
- 46 days
- 30
- 5
Zillow last checked:
Listing updated:
Listed by:
Johannes Dombrowski,
iLand Realty Inc. Brokerage
Source: NSAR,MLS®#: 202622375 Originating MLS®#: Nova Scotia Association of REALTORS®
Originating MLS®#: Nova Scotia Association of REALTORS®Facts & features
Interior
Bedrooms & bathrooms
- Bedrooms: 4
- Bathrooms: 2
- Full bathrooms: 2
- Main level bathrooms: 1
- Main level bedrooms: 1
Bedroom
- Level: Main
- Area: 69.88
- Dimensions: 10.75 x 6.5
Bedroom 1
- Level: Second
- Area: 101.61
- Dimensions: 9.83 x 10.33
Bedroom 2
- Level: Second
- Area: 136.67
- Dimensions: 13.33 x 10.25
Bedroom 3
- Level: Second
- Area: 130.17
- Dimensions: 11 x 11.83
Bathroom
- Level: Main
- Area: 40.63
- Dimensions: 10.83 x 3.75
Bathroom 1
- Level: Second
- Area: 65.17
- Dimensions: 7.67 x 8.5
Dining room
- Level: Main
- Area: 111.38
- Dimensions: 8.25 x 13.5
Kitchen
- Level: Main
- Area: 161
- Dimensions: 13.42 x 12
Living room
- Level: Main
- Area: 180.92
- Dimensions: 13 x 13.92
Heating
- Baseboard, Forced Air, Furnace, Stove
Appliances
- Included: Stove, Dishwasher, Refrigerator
Features
- Ensuite Bath, High Speed Internet
- Flooring: Vinyl
- Basement: Full,Unfinished,Walk-Out Access
- Has fireplace: Yes
- Fireplace features: Wood Burning Stove
Interior area
- Total structure area: 1,584
- Total interior livable area: 1,584 sqft
- Finished area above ground: 1,584
Property
Parking
- Parking features: No Garage, Gravel
Features
- Levels: One and One Half
- Stories: 1
- Patio & porch: Porch
Lot
- Size: 217 Square Feet
- Features: Cleared, Landscaped, Sloping/Terraced, 3 to 9.99 Acres
Details
- Additional structures: Barn(s)
- Parcel number: 01239136
- Zoning: Rural
- Other equipment: No Rental Equipment
Construction
Type & style
- Home type: SingleFamily
- Property subtype: Single Family Residence
Materials
- Vinyl Siding
- Foundation: Stone
- Roof: Steel
Condition
- New construction: No
Utilities & green energy
- Sewer: Septic Tank
- Water: Dug, Well
- Utilities for property: Cable Connected, Electricity Connected, Phone Connected, Propane
Community & HOA
Location
- Region: Antigonish
Financial & listing details
- Price per square foot: C$253/sqft
- Tax assessed value: C$254,600
- Price range: C$400K - C$400K
- Date on market: 9/4/2026
- Exclusions: Washer And Dryer
- Ownership: Freehold
- Electric utility on property: Yes
Price history
| Date | Event | Price |
|---|---|---|
| 9/4/2026 | Listed for sale | C$399,999C$253/sqft |
Source:  NSAR #202622375 Report a problem NSAR #202622375 Report a problem | ||
Public tax history
Tax history is unavailable.
Climate risks
Neighborhood: B2G
Nearby schools
GreatSchools rating
No schools nearby
We couldn't find any schools near this home.

Similar homes
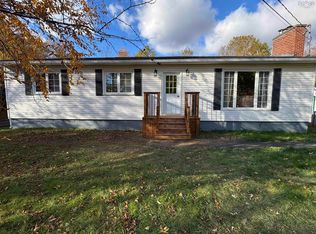
- C$379,9993 bd2 ba1.2k sqft2547 Pleasant Valley Rd, Antigonish, NS B2G 2K9For Sale
 MLS ID #202613547, Kim Silver-Colley, Re/Max Park Place Inc. (Antigonish) Brokerage. NSAR
 - C$479,0004 bd2 ba1.8k sqft1492 Glen Rd, Antigonish, NS B2G 2L3For Sale
 MLS ID #202619968, Ajay Pilania, Royal LePage Atlantic(Stellarton) Brokerage. NSAR
 - C$425,0004 bd2 ba1.4k sqft540 Farm Rd, Heatherton, NS B0H 1R0For Sale
 MLS ID #202620668, Dahlia DeCoste, RE/MAX Nova (Halifax) Brokerage. NSAR
 - C$450,0003 bd3 ba1.9k sqft342 Highway 337, Antigonish Landing, NS B2G 2L2For Sale
 MLS ID #202622621, Jonathan David, PG Direct Realty Ltd. Brokerage. NSAR
