Visit REALTOR® website for additional information. Surrounded by forest and set on former pastureland, this custom-built timber frame home offers timeless craftsmanship and rare privacy. Post and beam construction, exposed wood beams, and solid wood doors create a warm, grounded aesthetic. A woodstove anchors the main living space, supported by a heat pump, propane furnace, and baseboard heating. The main level includes a spacious mudroom with laundry and half bath, while upstairs features a full bath and a primary suite with walk-in closet and ensuite. Ideal for a hobby farm, the open land is ready to fence. A peaceful, lasting retreat in nature.
For sale
C$459,000
656 Ohio East Rd, Antigonish, NS B2G 2K8
4beds
2,404sqft
Single Family Residence
Built in 2014
7.66 Acres Lot
$-- Zestimate®
C$191/sqft
C$-- HOA
What's special
Surrounded by forestCustom-built timber frame homePost and beam constructionExposed wood beamsSolid wood doorsMain living spaceSpacious mudroom
- 459 days
- 20
- 1
Zillow last checked:
Listing updated:
Listed by:
Jonathan David,
PG Direct Realty Ltd. Brokerage
Source: NSAR,MLS®#: 202515648 Originating MLS®#: Nova Scotia Association of REALTORS®
Originating MLS®#: Nova Scotia Association of REALTORS®Facts & features
Interior
Bedrooms & bathrooms
- Bedrooms: 4
- Bathrooms: 3
- Full bathrooms: 2
- 1/2 bathrooms: 1
- Main level bathrooms: 1
- Main level bedrooms: 1
Bedroom
- Level: Main
- Area: 87.36
- Dimensions: 10.4 x 8.4
Bedroom 1
- Level: Second
- Area: 107.12
- Dimensions: 10.4 x 10.3
Bedroom 2
- Level: Second
- Area: 176.08
- Dimensions: 12.4 x 14.2
Bedroom 3
- Level: Second
- Area: 247.34
- Dimensions: 16.6 x 14.9
Bathroom
- Level: Second
- Area: 62.85
- Dimensions: 12.3 x 5.11
Bathroom 1
- Level: Second
- Area: 33.63
- Dimensions: 5.7 x 5.9
Bathroom 2
- Level: Main
- Area: 36.36
- Dimensions: 3.6 x 10.1
Kitchen
- Level: Main
Living room
- Level: Main
- Area: 894.6
- Dimensions: 35.5 x 25.2
Heating
- Baseboard, Heat Pump -Ductless
Cooling
- Ductless
Appliances
- Included: Oven - Propane, Dishwasher, Dryer, Washer, Microwave, Refrigerator
Features
- Ensuite Bath, High Speed Internet
- Flooring: Hardwood, Laminate
- Basement: Partially Finished
- Has fireplace: Yes
- Fireplace features: Wood Burning Stove
Interior area
- Total structure area: 2,404
- Total interior livable area: 2,404 sqft
- Finished area above ground: 1,559
Property
Parking
- Total spaces: 1
- Parking features: No Garage, Gravel, Single
- Details: Parking Details(Single Lane, Gravel)
Features
- Levels: 2 Storey
- Stories: 2
- Patio & porch: Deck
Lot
- Size: 7.66 Acres
- Features: Landscaped, Wooded, 3 to 9.99 Acres
Details
- Additional structures: Shed(s)
- Parcel number: 10097780
- Zoning: Res
- Other equipment: Fuel Tank(s)
Construction
Type & style
- Home type: SingleFamily
- Property subtype: Single Family Residence
Materials
- Wood Siding
- Roof: Metal
Condition
- New construction: No
- Year built: 2014
Utilities & green energy
- Sewer: Septic Tank
- Water: Dug, Well
- Utilities for property: Cable Connected, Electricity Connected, Phone Connected, Electric
Community & HOA
Location
- Region: Antigonish
Financial & listing details
- Price per square foot: C$191/sqft
- Price range: C$459K - C$459K
- Date on market: 6/24/2025
- Ownership: Freehold
- Electric utility on property: Yes
Price history
| Date | Event | Price |
|---|---|---|
| 3/25/2026 | Price change | C$459,000-4.4%C$191/sqft |
Source:  NSAR #202515648 Report a problem NSAR #202515648 Report a problem | ||
| 7/19/2025 | Price change | C$480,000-4%C$200/sqft |
Source: NSAR #202515648 Report a problem | ||
| 6/24/2025 | Listed for sale | C$500,000C$208/sqft |
Source: NSAR #202515648 Report a problem | ||
Public tax history
Tax history is unavailable.
Climate risks
Neighborhood: B2G
Nearby schools
GreatSchools rating
No schools nearby
We couldn't find any schools near this home.

Similar homes
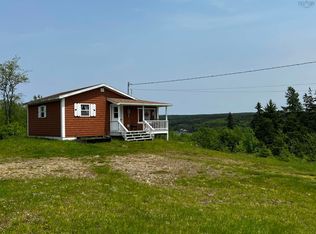
- C$399,9994 bd2 ba1.5k sqft871 Ohio East Rd, Antigonish, NS B2G 2K8For Sale
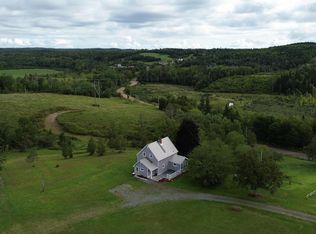 MLS ID #202622375, Johannes Dombrowski, iLand Realty Inc. Brokerage. NSAR
 - C$479,0004 bd2 ba1.8k sqft1492 Glen Rd, Antigonish, NS B2G 2L3For Sale
 MLS ID #202619968, Ajay Pilania, Royal LePage Atlantic(Stellarton) Brokerage. NSAR
 - C$480,0002 bd1 ba1.3k sqft1980 Highway 7, North Lochaber, NS B2G 2L3For Sale
 MLS ID #202616354, Sahil Brar, Blinkhorn Real Estate Ltd. Brokerage. NSAR
 - C$545,0005 bd2 ba2.4k sqft263 Old Pinevale Rd, Pinevale, NS B2G 2L3For Sale
 MLS ID #202618873, Giselle Sceles, SCELES REALTY LIMITED - ANTIGONISH - D0090 Brokerage. NSAR
