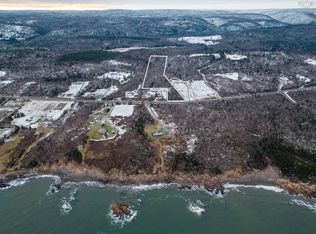
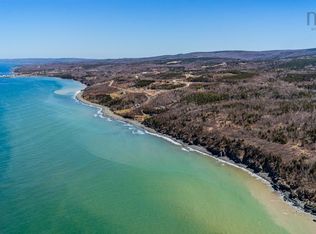
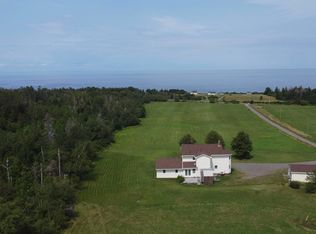
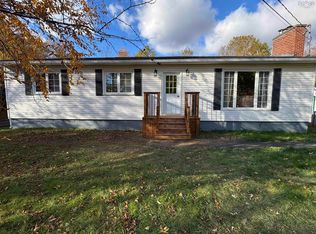
Visit REALTOR® website for additional information. Nestled in the charming coastal community of Arisaig, this beautifully maintained, light-filled home offers privacy, comfort, and a peaceful lifestyle just 20 minutes from Antigonish and 36 minutes from New Glasgow. Surrounded on three sides by the protected greenspace of Arisaig Provincial Park, the property enjoys a tranquil setting with easy access to the area's natural beauty, including Arisaig's beautiful white sand beach. The spacious home features four bedrooms, two bathrooms,and bright, inviting living spaces filled with natural light. Hardwood flooring runs throughout much of the home, while the kitchen offers warm maple cabinetry and plenty of workspace. Heating options include electric baseboards, a wood stove, and a heat pump for year-round comfort. Outside, the mature landscaped grounds provide exceptional privacy, with established trees, expansive lawns, and fertile soil for gardening. The backyard is designed for relaxation and entertaining, featuring a beautiful cedar deck overlooking the in-ground swimming pool, an ideal space for summer gatherings with family and friends. Additional features include a new steel roof, paved driveway, a large barn offering excellent storage for tools, equipment, and recreational gear, plus a separate woodshed. Located just minutes from the Arisaig Marina and Lobster Interpretive Centre, local beaches, Steinhart Distillery, community recreation facilities, and the iconic St. Margaret of Scotland Church, this home offers the perfect blend of coastal living, convenience, and privacy.
For sale
C$395,900
5740 Highway 245, Arisaig, NS B2G 2L1
4beds
1,936sqft
Single Family Residence
Built in 51
0.93 Acres Lot
$-- Zestimate®
C$204/sqft
C$-- HOA
What's special
Beautifully maintainedLight-filled homeSpacious homeFour bedroomsTwo bathroomsEstablished treesExpansive lawns
- 93 days
- 46
- 1
Zillow last checked:
Listing updated:
Listed by:
Ashley Greening,
PG Direct Realty Ltd. Brokerage
Source: NSAR,MLS®#: 202617934 Originating MLS®#: Nova Scotia Association of REALTORS®
Originating MLS®#: Nova Scotia Association of REALTORS®Facts & features
Interior
Bedrooms & bathrooms
- Bedrooms: 4
- Bathrooms: 2
- Full bathrooms: 1
- 1/2 bathrooms: 1
- Main level bathrooms: 1
Bedroom
- Level: Lower
- Area: 81.65
- Dimensions: 7.1 x 11.5
Bedroom 1
- Level: Lower
- Area: 80.08
- Dimensions: 8.8 x 9.1
Bedroom 2
- Level: Lower
- Area: 70.39
- Dimensions: 7.11 x 9.9
Bathroom
- Level: Main
- Area: 43.12
- Dimensions: 8.8 x 4.9
Bathroom 1
- Level: Lower
- Area: 52.8
- Dimensions: 6.6 x 8
Kitchen
- Level: Main
- Area: 182.9
- Dimensions: 15.5 x 11.8
Living room
- Level: Main
- Area: 220.4
- Dimensions: 11.6 x 19
Heating
- Baseboard, Heat Pump -Ductless, Stove
Cooling
- Ductless
Appliances
- Included: Glass Cooktop, Electric Oven, Dishwasher, Dryer, Washer, Refrigerator
- Laundry: Laundry Room
Features
- High Speed Internet
- Flooring: Carpet, Hardwood, Vinyl
- Basement: Finished
- Has fireplace: Yes
- Fireplace features: Wood Burning Stove
Interior area
- Total structure area: 1,936
- Total interior livable area: 1,936 sqft
- Finished area above ground: 986
Property
Parking
- Parking features: No Garage, Paved
Features
- Patio & porch: Deck, Porch
- Exterior features: Balcony
- Pool features: In Ground
Lot
- Size: 0.93 Acres
- Features: Partial Landscaped, Level, 0.5 to 0.99 Acres
Details
- Additional structures: Shed(s)
- Additional parcels included: 10142032
- Parcel number: 01200971
- Zoning: R1
- Other equipment: No Rental Equipment
Construction
Type & style
- Home type: SingleFamily
- Architectural style: Bungalow
- Property subtype: Single Family Residence
Materials
- Vinyl Siding
- Roof: Steel
Condition
- New construction: No
- Year built: 51
Utilities & green energy
- Sewer: Septic Tank
- Water: Dug, Shared, Well
- Utilities for property: Electricity Connected, Electric
Community & HOA
Community
- Features: Park, Beach
Location
- Region: Arisaig
Financial & listing details
- Price per square foot: C$204/sqft
- Price range: C$395.9K - C$395.9K
- Date on market: 7/18/2026
- Ownership: Freehold
- Electric utility on property: Yes
Price history
| Date | Event | Price |
|---|---|---|
| 9/3/2026 | Price change | C$395,900-4.6%C$204/sqft |
Source:  NSAR #202617934 Report a problem NSAR #202617934 Report a problem | ||
| 7/18/2026 | Listed for sale | C$415,000C$214/sqft |
Source: NSAR #202617934 Report a problem | ||
Public tax history
Tax history is unavailable.
Climate risks
Neighborhood: B2G
Nearby schools
GreatSchools rating
No schools nearby
We couldn't find any schools near this home.
Schools provided by the listing agent
- High: Dr. John Hugh Gillis Regional High School
Source: NSAR. This data may not be complete. We recommend contacting the local school district to confirm school assignments for this home.
Similar homes
- C$314,9003 bd2 ba1.8k sqft3511 Highway 245, Maryvale, NS B2G 2L1For Sale
 MLS ID #202619333, Paul MacGillivray, Viewpoint Realty Services Inc.(Antigonish) Brokerage. NSAR
 - C$399,9003 bd2 ba2.6k sqft560 Gusset Rd, Lismore, NS B0K 1G0For Sale
 MLS ID #202619182, Colin MacKinnon, Viewpoint Realty Services Inc. (Pictou) Brokerage. NSAR
 - C$379,9993 bd2 ba1.2k sqft2547 Pleasant Valley Rd, Antigonish, NS B2G 2K9For Sale
 MLS ID #202613547, Kim Silver-Colley, Re/Max Park Place Inc. (Antigonish) Brokerage. NSAR
 - C$450,0003 bd3 ba1.9k sqft342 Highway 337, Antigonish Landing, NS B2G 2L2For Sale
 MLS ID #202622621, Jonathan David, PG Direct Realty Ltd. Brokerage. NSAR
