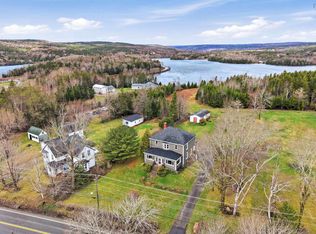
Rarely offered, this magnificent century-old home over looking Guysborough Harbour has been meticulously restored, blending timeless character with modern comfort. Beautifully furnished and showcasing exceptional craftsmanship, this home features impressive 10-foot ceilings on the main level, a renovated kitchen, custom staircase with detailed railing and nosing, and a bright sunroom capturing stunning harbour views. The main floor offers a warm and inviting living room with wood stove, formal dining room, renovated 4-piece bathroom with laundry, and multiple spaces designed for comfortable living and entertaining. The second level includes three bedrooms with additional space ideal for a loft, office, or potential fourth bedroom. Extensive upgrades provide peace of mind, including reinforced basement joists and columns, updated plumbing fixtures throughout, new hot water tank, pressure tank, air-over-media filtration system, UV light, sediment filter, water softener, and reverse osmosis system (2021), roof shingles 2017. A newly constructed oversized wired double garage measuring 30’ x 24’ provides excellent storage and workspace, with convenient access to the home through the connected breezeway. Three new decks offer multiple options to enjoy the outdoors and take in the beautiful water views and surroundings. A truly special property offering historic charm, modern updates, and breathtaking views in the sought-after community of Boylston.
For sale
C$449,000
11633 Highway 16, Boylston, NS B0H 1G0
3beds
1,497sqft
Single Family Residence
Built in ----
1.19 Acres Lot
$-- Zestimate®
C$300/sqft
C$-- HOA
What's special
Renovated kitchenFormal dining roomThree bedroomsBreathtaking views
- 2 days |
- 55 |
- 1 |
Zillow last checked:
Listing updated:
Listed by:
Ryan Ehler,
Keller Williams Select Realty(Sydney,Townsend St.) Brokerage,
CRT Marquis,
Keller Williams Select Realty
Source: NSAR,MLS®#: 202618852 Originating MLS®#: Nova Scotia Association of REALTORS®
Originating MLS®#: Nova Scotia Association of REALTORS®Facts & features
Interior
Bedrooms & bathrooms
- Bedrooms: 3
- Bathrooms: 2
- Full bathrooms: 1
- 1/2 bathrooms: 1
- Main level bathrooms: 1
Bedroom
- Level: Second
- Area: 146.25
- Dimensions: 12.5 x 11.7
Bedroom 1
- Level: Second
- Area: 124.23
- Dimensions: 10.1 x 12.3
Bedroom 2
- Level: Second
- Area: 85.54
- Dimensions: 9.1 x 9.4
Bathroom
- Level: Main
- Area: 93.98
- Dimensions: 7.4 x 12.7
Bathroom 1
- Level: Second
- Area: 39.75
- Dimensions: 7.5 x 5.3
Dining room
- Level: Main
- Area: 111.1
- Dimensions: 10.1 x 11
Kitchen
- Level: Main
- Area: 176.25
- Dimensions: 12.5 x 14.1
Living room
- Level: Main
- Area: 178.12
- Dimensions: 14.6 x 12.2
Heating
- Electric, Stove
Appliances
- Included: Stove, Dryer, Washer, Microwave, Refrigerator
Features
- High Speed Internet
- Flooring: Carpet, Hardwood, Laminate, Linoleum
- Basement: Full,Unfinished
Interior area
- Total structure area: 1,497
- Total interior livable area: 1,497 sqft
- Finished area above ground: 1,497
Video & virtual tour
Property
Parking
- Total spaces: 2
- Parking features: Double, Gravel
- Garage spaces: 2
- Details: Garage Details(24' X 30')
Features
- Levels: 2 Storey
- Stories: 2
- Patio & porch: Deck, Patio, Porch
- Has view: Yes
- View description: Ocean, River
- Has water view: Yes
- Water view: Ocean,River
Lot
- Size: 1.19 Acres
- Features: Cleared, Landscaped, Sloping/Terraced, 1 to 2.99 Acres
Details
- Parcel number: 35235282
- Zoning: R-1
- Other equipment: No Rental Equipment
Construction
Type & style
- Home type: SingleFamily
- Property subtype: Single Family Residence
Materials
- Shingle Siding
- Foundation: Stone
- Roof: Asphalt
Condition
- New construction: No
Utilities & green energy
- Sewer: Septic Tank
- Water: Drilled Well
- Utilities for property: Cable Connected, Electricity Connected, Phone Connected, Electric
Community & HOA
Community
- Features: Park, Playground, Recreation Center, School Bus Service, Shopping, Marina, Place of Worship
Location
- Region: Boylston
Financial & listing details
- Price per square foot: C$300/sqft
- Price range: C$449K - C$449K
- Date on market: 7/28/2026
- Inclusions: Furnishing/Appliances
- Ownership: Freehold
- Electric utility on property: Yes

Ryan Ehler - Real Estate Agent
(902) 615-6587
By pressing Contact Agent, you agree that the real estate professional identified above may call/text you about your search, which may involve use of automated means and pre-recorded/artificial voices. You don't need to consent as a condition of buying any property, goods, or services. Message/data rates may apply. You also agree to our Terms of Use. Zillow does not endorse any real estate professionals. We may share information about your recent and future site activity with your agent to help them understand what you're looking for in a home.
Price history
| Date | Event | Price |
|---|---|---|
| 7/28/2026 | Listed for sale | C$449,000C$300/sqft |
Source:  NSAR #202618852 Report a problem NSAR #202618852 Report a problem | ||
Public tax history
Tax history is unavailable.
Climate risks
Neighborhood: B0H
Nearby schools
GreatSchools rating
No schools nearby
We couldn't find any schools near this home.
- C$695,0003 bd3 ba2.9k sqft11659 Highway 16, Boylston, NS B0H1G0For Sale
- C$1,499,0003 bd2 ba2.5k sqft11637 Highway 16, Boylston, NS B0H1G0For Sale

- C$258,8003 bd2 ba1.5k sqft70 Reddys Hill Rd, Boylston, NS B0H1G0Off Market
- C$257,4003 bd3 ba1.8k sqft71 Reddys Hill Rd, Boylston, NS B0H1G0Off Market
- C$82,3004 bd1 ba1.3k sqft73 Reddys Hill Rd, Boylston, NS B0H1G0Off Market
- C$104,9003 bd1 ba1k sqft121 Reddys Hill Rd, Boylston, NS B0H1G0Off Market
- C$137,0003.608 Acres1 Antigonish Guysborough Rd LOT 2, Antigonish, NS B0H1X0Lot/Land
- C$73,5004 bd1 ba1k sqft15 Lawrence Rd, Boylston, NS B0H1G0Off Market
Similar homes
- C$319,9003 bd1 ba2.1k sqft29 Buckley Simpson Dr, Guysborough, NS B0H 1G0For Sale
 MLS ID #202601340, Marilyn Sceles, SCELES REALTY LIMITED - ANTIGONISH - D0090 Brokerage. NSAR
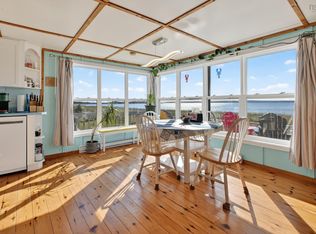
 - C$429,0002 bd2 ba1k sqft73 Gradys Reach Rd S, Guysborough, NS B0E 2G0For Sale
 MLS ID #202527092, Florian Zucker, Cape Breton Realty Brokerage. NSAR
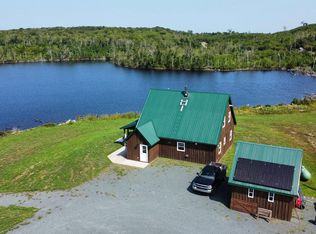
 - C$429,9003 bd2 ba1.5k sqft1648 Upper Glencoe Rd, Guysborough, NS B0H 1N0For Sale
 MLS ID #202528191, Kerstin Hanke, Re/Max Park Place Inc. (Antigonish) Brokerage. NSAR
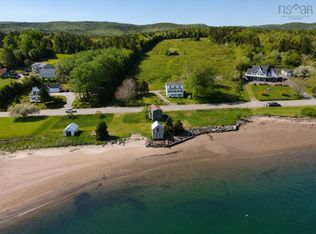
 - C$333,0004 bd1 ba1.6k sqft9399 Highway 16, Cooks Cove, NS B0H 1N0For Sale
 MLS ID #202613290, Ashley Greening, PG Direct Realty Ltd. Brokerage. NSAR
 - C$589,0001 bd2 ba1.6k sqft1802 Highway 344, Pt Shoreham, NS B0H 1G0For SaleMLS ID #202605408, Florian Zucker, Cape Breton Realty Brokerage. NSAR
- C$435,0005 bd6 ba2.1k sqft6163 Highway 316, Larrys River, NS B0H 1T0For SaleMLS ID #202614899, Cheryl Longmire, RE/MAX Nova (Halifax) Brokerage. NSAR
- C$439,0004 bd3 ba2k sqft62 Timmons Maclean Rd, Inverness, NS B9A 1J7For SaleMLS ID #202616500, Timothy Peters, ROYAL LEPAGE HIGHLAND PROPERTIES - D100 Brokerage. NSAR
- C$314,9002 bd2 ba1.2k sqft36 Carr Rd, Guysborough, NS B0E 2G0For SaleMLS ID #202613169, Florian Zucker, Cape Breton Realty Brokerage. NSAR
- C$359,9004 bd2 ba1.4k sqft385 Frankville Rd, Antigonish, NS B0H 1K0For SaleMLS ID #202613527, Paul MacGillivray, Viewpoint Realty Services Inc.(Antigonish) Brokerage. NSAR
- C$398,8992 bd3 ba1.2k sqft150 New Harbour Rd, New Harbour, NS B0H 1T0For SaleMLS ID #202600724, Cheryl Longmire, RE/MAX Nova (Halifax) Brokerage. NSAR
- C$479,0003 bd1 ba1.1k sqft6 Macquarrie Dr, Pt Hawkesbury, NS B9A 2K6For SaleMLS ID #202519537, Lynn Kennedy, RE/MAX Park Place Inc. (Port Hawkesbury) Brokerage. NSAR
- C$379,4443 bd1 ba1.1k sqftOld Mulgrave Rd, Antigonish, NS B0H 1W0For SaleMLS ID #202510167, Roger Sanford, Royal LePage Atlantic(Stellarton) Brokerage. NSAR
- C$314,0004 bd1 ba1.8k sqft272 Breen Rd, Monastery, NS B0H 1W0For SaleMLS ID #202617612, Sherri MacLeod, Keller Williams Select Realty (Truro) Brokerage. NSAR
- C$419,0006 bd2 ba2.2k sqft30 Lovers Ln, Inverness, NS B9A 1N3For SaleMLS ID #202606459, Lynn Kennedy, RE/MAX Park Place Inc. (Port Hawkesbury) Brokerage. NSAR
- C$289,0003 bd1 ba1.1k sqft5419 Highway 344, Sand Pt, NS B0E 2G0For SaleMLS ID #202614142, Robert Wambolt, Harvey Realties Limited (St.Peters) Brokerage. NSAR
- C$255,0003 bd2 ba1.7k sqft13510 Highway 316, Isaacs Harbour North, NS B0H 1S0For SaleMLS ID #202610924, Dahlia DeCoste, RE/MAX Nova (Halifax) Brokerage. NSAR
- C$399,9003 bd2 ba1.6k sqft61 Hilltop Dr, Inverness, NS B9A 1P2New ConstructionMLS ID #202614471, Elizabeth Barry, Engel & Volkers Brokerage. NSAR
- C$279,9003 bd1 ba1k sqft159 Old Post Rd, Frankville, NS B0H 1K0For SaleMLS ID #202604981, Lynn Kennedy, RE/MAX Park Place Inc. (Port Hawkesbury) Brokerage. NSAR
- C$258,0004 bd2 ba2.1k sqft238 Cole Harbour Village Rd, Guysborough, NS B0H 1T0For SaleMLS ID #202616687, Tino Winter, Del Mar Realty Inc. Brokerage. NSAR
- C$259,9003 bd1 ba1.9k sqft12420 Highway 4, Havre Boucher, NS B0H 1P0For SaleMLS ID #202615376, Margaret Landry, RE/MAX Park Place Inc. (Port Hawkesbury) Brokerage. NSAR
