ABSOLUTELY CHARMING Circa:1847 NOVA SCOTIAN FARMHOUSE OVERLOOKING MILFORD HAVEN RIVER(an estuary leading to Chedabucto Bay), A FEW MINUTES FROM GUYSBOROUGH TOWN! The warmth of an impressive airtight woodstove melts your heart as you enter the spacious kitchen. Much of the original footprint and detail remain, despite all the many improvements. The livingroom is divine with gorgeous views, massive beams & woodstove plus heatpump. (The Primary BR directly above shares the view.) Nestled on a rise overlooking the silver ribbon of Milford Haven estuary & the purple hills of Guysborough Intervale, this is THE SWEET LIFE! COME AND GET IT!!! SELLERS WELCOME A GOOD OFFER!
For sale
C$319,900
29 Buckley Simpson Dr, Guysborough, NS B0H 1G0
3beds
2,166sqft
Single Family Residence
Built in ----
1 Acres Lot
$-- Zestimate®
C$148/sqft
C$-- HOA
What's special
Spacious kitchenImpressive airtight woodstoveMassive beamsHeat pump
- 184 days |
- 34 |
- 1 |
Likely to sell faster than
Zillow last checked:
Listing updated:
Listed by:
Marilyn Sceles,
SCELES REALTY LIMITED - ANTIGONISH - D0090 Brokerage
Source: NSAR,MLS®#: 202601340 Originating MLS®#: Nova Scotia Association of REALTORS®
Originating MLS®#: Nova Scotia Association of REALTORS®Facts & features
Interior
Bedrooms & bathrooms
- Bedrooms: 3
- Bathrooms: 1
- Full bathrooms: 1
Bedroom
- Level: Second
- Area: 181.13
- Dimensions: 15.75 x 11.5
Bedroom 1
- Level: Second
- Area: 237.25
- Dimensions: 13 x 18.25
Bathroom
- Level: Second
- Area: 40
- Dimensions: 5 x 8
Dining room
- Level: Main
- Area: 214.03
- Dimensions: 19.17 x 11.17
Kitchen
- Level: Main
- Area: 246.88
- Dimensions: 18.75 x 13.17
Living room
- Level: Main
- Area: 400.44
- Dimensions: 17.67 x 22.67
Office
- Level: Second
- Length: 9.75
Heating
- Forced Air, Furnace, Heat Pump -Ductless, Stove
Appliances
- Included: Stove, Dishwasher, Refrigerator
Features
- Flooring: Hardwood, Softwood, Vinyl
- Basement: Full,Unfinished,Walk-Out Access
- Has fireplace: Yes
- Fireplace features: Wood Burning Stove
Interior area
- Total structure area: 2,166
- Total interior livable area: 2,166 sqft
- Finished area above ground: 1,330
Property
Parking
- Parking features: No Garage, Gravel
- Details: Garage Details(None)
Features
- Levels: 1 3/4 Storey
- Stories: 1
- Patio & porch: Deck
- Has view: Yes
- View description: River
- Has water view: Yes
- Water view: River
- Body of water: Milford Haven River (Estuary) & Chedabucto Bay
Lot
- Size: 1 Acres
- Features: Cleared, Rolling Slope, 0.5 to 0.99 Acres, Near Public Transit
Details
- Additional structures: Shed(s)
- Parcel number: 35000439
- Zoning: R-1
- Other equipment: No Rental Equipment
Construction
Type & style
- Home type: SingleFamily
- Property subtype: Single Family Residence
Materials
- Vinyl Siding
- Foundation: Insulated Concrete
- Roof: Asphalt
Condition
- New construction: No
Utilities & green energy
- Gas: Oil
- Sewer: Septic Tank
- Water: Drilled Well, Shared
- Utilities for property: Electricity Connected, Phone Connected, Electric
Community & HOA
Community
- Features: Park, Playground, Recreation Center, School Bus Service, Shopping, Marina, Place of Worship, Beach
Location
- Region: Guysborough
Financial & listing details
- Price per square foot: C$148/sqft
- Price range: C$319.9K - C$319.9K
- Date on market: 1/22/2026
- Inclusions: Fridge, Stove, Dishwasher,
- Ownership: Freehold
- Electric utility on property: Yes
Marilyn Sceles
Marilyn Sceles
(902) 318-5678
By pressing Contact Agent, you agree that the real estate professional identified above may call/text you about your search, which may involve use of automated means and pre-recorded/artificial voices. You don't need to consent as a condition of buying any property, goods, or services. Message/data rates may apply. You also agree to our Terms of Use. Zillow does not endorse any real estate professionals. We may share information about your recent and future site activity with your agent to help them understand what you're looking for in a home.
Price history
| Date | Event | Price |
|---|---|---|
| 6/29/2026 | Price change | C$319,900-5.9%C$148/sqft |
Source:  NSAR #202601340 Report a problem NSAR #202601340 Report a problem | ||
| 3/23/2026 | Price change | C$339,900-5.3%C$157/sqft |
Source: NSAR #202601340 Report a problem | ||
| 1/22/2026 | Listed for sale | C$359,000C$166/sqft |
Source: NSAR #202601340 Report a problem | ||
Public tax history
Tax history is unavailable.
Climate risks
Neighborhood: B0H
Nearby schools
GreatSchools rating
No schools nearby
We couldn't find any schools near this home.
Schools provided by the listing agent
- Elementary: Chedabucto Education Centre/ Guysborough Academy
- High: Chedabucto Education Centre/ Guysborough Academy
Source: NSAR. This data may not be complete. We recommend contacting the local school district to confirm school assignments for this home.
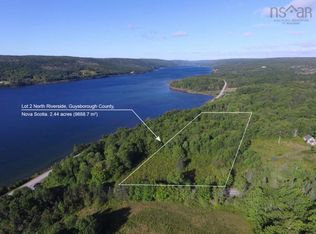
- C$49,0002.44 AcresLOT 2 Monastery Rd N, Antigonish, NS B0H1A0Lot/Land
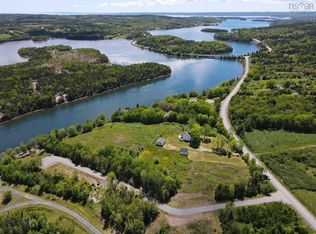
- C$137,0003.6 Acres1 Antigonish Guysborough Rd LOT 2, Antigonish, NS B0H1X0Lot/Land
- C$53,2002 bd1 ba875 sqft111 Flavin Rd, Boylston, NS B0H1G0Off Market
- C$82,0002 bd1 ba680 sqft93 Flavin Rd, Boylston, NS B0H1G0Off Market
- C$22,000-- bd-- ba-- sqft27 Flavin Rd, Boylston, NS B0H1G0Off Market
- C$257,4003 bd3 ba1.8k sqft71 Reddys Hill Rd, Boylston, NS B0H1G0Off Market
- C$82,3004 bd1 ba1.3k sqft73 Reddys Hill Rd, Boylston, NS B0H1G0Off Market
- C$258,8003 bd2 ba1.5k sqft70 Reddys Hill Rd, Boylston, NS B0H1G0Off Market
Similar homes
- C$299,9993 bd3 ba2.8k sqft444 N Riverside Rd, Guysborough, NS B0H 1G0For Sale
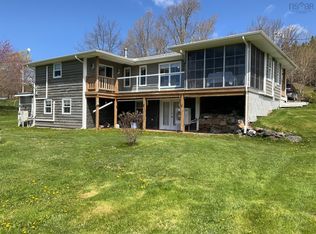 MLS ID #202611150, Marilyn Sceles, SCELES REALTY LIMITED - ANTIGONISH - D0090 Brokerage. NSAR
 - C$333,0004 bd1 ba1.6k sqft9399 Highway 16, Cooks Cove, NS B0H 1N0For Sale
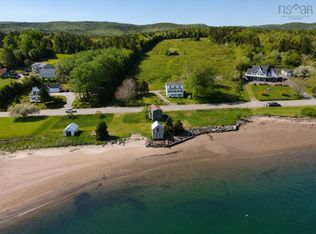 MLS ID #202613290, Ashley Greening, PG Direct Realty Ltd. Brokerage. NSAR
 - C$289,0003 bd1 ba1.1k sqft5419 Highway 344, Sand Pt, NS B0E 2G0For Sale
 MLS ID #202614142, Robert Wambolt, Harvey Realties Limited (St.Peters) Brokerage. NSAR
 - C$314,9002 bd2 ba1.2k sqft36 Carr Rd, Guysborough, NS B0E 2G0For Sale
 MLS ID #202613169, Florian Zucker, Cape Breton Realty Brokerage. NSAR
 - C$319,9003 bd1 ba2.9k sqft5863 Highway 16, Queensport, NS B0H 1N0For SaleMLS ID #202604875, Paul MacGillivray, Viewpoint Realty Services Inc.(Antigonish) Brokerage. NSAR
- C$359,9004 bd2 ba1.4k sqft385 Frankville Rd, Antigonish, NS B0H 1K0For SaleMLS ID #202613527, Paul MacGillivray, Viewpoint Realty Services Inc.(Antigonish) Brokerage. NSAR
- C$299,0003 bd3 ba1.8k sqft11 Macquarrie Dr, Pt Hawkesbury, NS B9A 2K7For SaleMLS ID #202610428, Lynn Kennedy, RE/MAX Park Place Inc. (Port Hawkesbury) Brokerage. NSAR
- C$219,0004 bd1 ba2.5k sqft159 Main St, Guysborough, NS B0H 1N0For SaleMLS ID #202614688, Carmel Avery-MacDonald, Viewpoint Realty Services Inc.(Antigonish) Brokerage. NSAR
- C$329,0005 bd2 ba2k sqftKings Rd #51, Inverness, NS B9A 1P1For SaleMLS ID #202607752, Lynn Kennedy, RE/MAX Park Place Inc. (Port Hawkesbury) Brokerage. NSAR
- C$259,9003 bd1 ba1.9k sqft12420 Highway 4, Havre Boucher, NS B0H 1P0For SaleMLS ID #202615376, Margaret Landry, RE/MAX Park Place Inc. (Port Hawkesbury) Brokerage. NSAR
- C$429,9003 bd2 ba1.5k sqft1648 Upper Glencoe Rd, Guysborough, NS B0H 1N0For SaleMLS ID #202528191, Kerstin Hanke, Re/Max Park Place Inc. (Antigonish) Brokerage. NSAR
- C$379,4443 bd1 ba1.1k sqftOld Mulgrave Rd, Antigonish, NS B0H 1W0For SaleMLS ID #202510167, Roger Sanford, Royal LePage Atlantic(Stellarton) Brokerage. NSAR
- C$429,0002 bd2 ba1k sqft73 Gradys Reach Rd S, Guysborough, NS B0E 2G0For SaleMLS ID #202527092, Florian Zucker, Cape Breton Realty Brokerage. NSAR
- C$295,0004 bd2 ba2.2k sqft18 Oak Cres, Pt Hawkesbury, NS B9A 3H4For SaleMLS ID #202614997, Desiree Campbell, Royal LePage Anchor Realty Brokerage. NSAR
- C$179,0003 bd1 ba1.4k sqft130 Pellerin Rd, Larrys River, NS B0H 1T0For SaleMLS ID #202617134, Carmel Avery-MacDonald, Viewpoint Realty Services Inc.(Antigonish) Brokerage. NSAR
- C$435,0005 bd6 ba2.1k sqft6163 Highway 316, Larrys River, NS B0H 1T0For SaleMLS ID #202614899, Cheryl Longmire, RE/MAX Nova (Halifax) Brokerage. NSAR
- C$199,0003 bd1 ba1.4k sqft28 Sangster Rd, Guysborough, NS B0H 1T0For SaleMLS ID #202528389, Carmel Avery-MacDonald, Viewpoint Realty Services Inc.(Antigonish) Brokerage. NSAR
- C$249,0004 bd1 ba2k sqft388 Heatherton Village Rd, Heatherton, NS B0H 1R0For SaleMLS ID #202600652, Sophie Giterman, Easy List Realty Ltd. Brokerage. NSAR
- C$369,0004 bd2 ba1.8k sqft118 Macsween St, Pt Hawkesbury, NS B9A 2J3For SaleMLS ID #202613048, Vince Grittani, Cape Breton Realty Brokerage. NSAR
- C$439,0004 bd3 ba2k sqft62 Timmons Maclean Rd, Inverness, NS B9A 1J7For SaleMLS ID #202616500, Timothy Peters, ROYAL LEPAGE HIGHLAND PROPERTIES - D100 Brokerage. NSAR
