Fully furnished and move-in ready, this charming property in the historic Acadian fishing village of Larry's River offers exceptional potential as a Bed & Breakfast, guest lodge, workforce accommodation, or spacious family home. Showcasing classic American Four-Square architecture, the home features four guest rooms with private ensuites on the upper level, plus a main-floor bedroom and full bath. The welcoming layout includes a front parlour, formal dining room, large country kitchen, and an unfinished attic with future expansion potential. Enjoy beautiful views of Larry's River and direct access to kayaking, boating, and the natural beauty of Nova Scotia's Eastern Shore. Located in the heart of the culturally rich Tor Bay Acadian region, this turn-key opportunity combines lifestyle, history, and business potential in a growing area experiencing increased economic activity and tourism.
For sale
C$435,000
6163 Highway 316, Larrys River, NS B0H 1T0
5beds
2,130sqft
Single Family Residence
Built in 1928
0.8 Acres Lot
$-- Zestimate®
C$204/sqft
C$-- HOA
What's special
Classic american four-square architectureWelcoming layoutFront parlourFormal dining roomLarge country kitchen
- 46 days |
- 90 |
- 5 |
Zillow last checked:
Listing updated:
Listed by:
Cheryl Longmire,
RE/MAX Nova (Halifax) Brokerage
Source: NSAR,MLS®#: 202614899 Originating MLS®#: Nova Scotia Association of REALTORS®
Originating MLS®#: Nova Scotia Association of REALTORS®Facts & features
Interior
Bedrooms & bathrooms
- Bedrooms: 5
- Bathrooms: 6
- Full bathrooms: 3
- 1/2 bathrooms: 3
- Main level bathrooms: 2
- Main level bedrooms: 1
Bedroom
- Level: Second
- Area: 152.1
- Dimensions: 13 x 11.7
Bedroom 1
- Level: Second
- Area: 150.8
- Dimensions: 13 x 11.6
Bedroom 2
- Level: Second
- Area: 176.8
- Dimensions: 13 x 13.6
Bedroom 3
- Level: Second
- Area: 176.8
- Dimensions: 13 x 13.6
Bathroom
- Level: Main
- Area: 37.8
- Dimensions: 5.4 x 7
Bathroom 1
- Level: Main
- Area: 45.21
- Dimensions: 6.11 x 7.4
Bathroom 2
- Level: Second
- Area: 52.93
- Dimensions: 6.7 x 7.9
Bathroom 3
- Level: Second
- Area: 18.86
- Dimensions: 4.1 x 4.6
Bathroom 4
- Level: Second
- Area: 22
- Dimensions: 5.5 x 4
Bathroom 5
- Level: Second
- Area: 39.6
- Dimensions: 9.9 x 4
Dining room
- Level: Main
- Area: 147.15
- Dimensions: 10.9 x 13.5
Kitchen
- Level: Main
- Area: 186.3
- Dimensions: 16.2 x 11.5
Living room
- Level: Main
- Area: 178.1
- Dimensions: 13 x 13.7
Heating
- Heat Pump -Ductless, Hot Water
Appliances
- Included: Stove, Dishwasher, Dryer, Washer, Freezer - Chest, Microwave, Refrigerator
Features
- Ensuite Bath, High Speed Internet, Master Downstairs
- Flooring: Carpet, Ceramic Tile, Laminate, Linoleum, Tile, Vinyl
- Basement: Unfinished
- Has fireplace: Yes
- Fireplace features: Electric
Interior area
- Total structure area: 2,130
- Total interior livable area: 2,130 sqft
- Finished area above ground: 2,130
Video & virtual tour
Property
Parking
- Total spaces: 1
- Parking features: Detached, Single, Wired, Aggregate, Paved
- Garage spaces: 1
- Details: Parking Details(Parking In Front Of House; Paved), Garage Details(Single 10 X 20 With Work Bench And Cabinets)
Features
- Levels: 2 Storey
- Stories: 2
- Patio & porch: Patio
- Has view: Yes
- View description: River
- Has water view: Yes
- Water view: River
- Waterfront features: River Front, Fresh Water
Lot
- Size: 0.8 Acres
- Features: Partially Cleared, Partial Landscaped, 0.5 to 0.99 Acres
Details
- Parcel number: 35009372
- Zoning: RES
- Other equipment: No Rental Equipment
Construction
Type & style
- Home type: SingleFamily
- Property subtype: Single Family Residence
Materials
- Vinyl Siding
- Roof: Asphalt
Condition
- New construction: No
- Year built: 1928
Utilities & green energy
- Gas: Oil
- Sewer: Septic Tank
- Water: Dug, Well
- Utilities for property: Cable Connected, Electricity Connected, Other
Community & HOA
Community
- Features: Playground, School Bus Service, Place of Worship, Beach
Location
- Region: Larrys River
Financial & listing details
- Price per square foot: C$204/sqft
- Price range: C$435K - C$435K
- Date on market: 6/18/2026
- Inclusions: Detailed List To Be Supplied
- Ownership: Freehold
- Electric utility on property: Yes
Cheryl Longmire
Cheryl Longmire
(902) 478-2444
By pressing Contact Agent, you agree that the real estate professional identified above may call/text you about your search, which may involve use of automated means and pre-recorded/artificial voices. You don't need to consent as a condition of buying any property, goods, or services. Message/data rates may apply. You also agree to our Terms of Use. Zillow does not endorse any real estate professionals. We may share information about your recent and future site activity with your agent to help them understand what you're looking for in a home.
Price history
| Date | Event | Price |
|---|---|---|
| 6/18/2026 | Listed for sale | C$435,000C$204/sqft |
Source:  NSAR #202614899 Report a problem NSAR #202614899 Report a problem | ||
Public tax history
Tax history is unavailable.
Climate risks
Neighborhood: Larrys River
Nearby schools
GreatSchools rating
No schools nearby
We couldn't find any schools near this home.
Schools provided by the listing agent
- Elementary: Chedabucto Education Centre/ Guysborough Academy
- High: Chedabucto Education Centre/ Guysborough Academy
Source: NSAR. This data may not be complete. We recommend contacting the local school district to confirm school assignments for this home.
- C$97,0005 bd2 ba2.1k sqft10 Ballfield Ln, Larrys River, NS B0H1T0Off Market
- C$56,900-- bd1 ba990 sqft107 Chemin East Side Larrys River Rd, Larrys River, NS B0H1T0Off Market
- C$36,3002 bd1 ba896 sqft123 Chemin East Side Larrys River Rd, Larrys River, NS B0H1T0Off Market
- C$70,3003 bd1 ba912 sqft39 William Paul Ln, Larrys River, NS B0H1T0Off Market
- C$91,8003 bd1 ba1.1k sqft30 Ballfield Ln, Larrys River, NS B0H1T0Off Market
- C$77,000-- bd1 ba1k sqft83 Chemin East Side Larrys River Rd, Larrys River, NS B0H1T0Off Market
- C$31,8001 bd1 ba480 sqft147 Chemin East Side Larrys River Rd, Larrys River, NS B0H1T0Off Market
- C$16,9002 bd1 ba864 sqft49 William Paul Ln, Larrys River, NS B0H1T0Off Market
Similar homes
- C$449,0003 bd2 ba1.4k sqft11633 Highway 16, Boylston, NS B0H 1G0For Sale
 MLS ID #202618852, Ryan Ehler, Keller Williams Select Realty(Sydney,Townsend St.) Brokerage. NSAR
 - C$398,8992 bd3 ba1.2k sqft150 New Harbour Rd, New Harbour, NS B0H 1T0For Sale
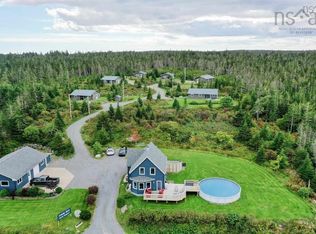 MLS ID #202600724, Cheryl Longmire, RE/MAX Nova (Halifax) Brokerage. NSAR
 - C$258,0004 bd2 ba2.1k sqft238 Cole Harbour Village Rd, Guysborough, NS B0H 1T0For Sale
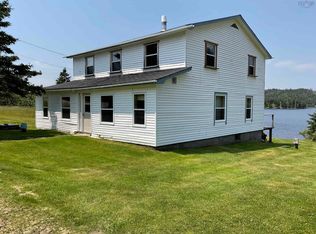 MLS ID #202616687, Tino Winter, Del Mar Realty Inc. Brokerage. NSAR
 - C$235,0003 bd2 ba1.7k sqft39 R 24 Rd, Guysborough, NS B0H 1T0For Sale
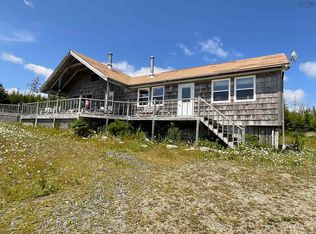 MLS ID #202519447, Tino Winter, Del Mar Realty Inc. Brokerage. NSAR
 - C$429,0002 bd2 ba1k sqft73 Gradys Reach Rd S, Guysborough, NS B0E 2G0For SaleMLS ID #202527092, Florian Zucker, Cape Breton Realty Brokerage. NSAR
- C$499,9002 bd1 ba2.3k sqft9118 Highway 316, Loch Katrine, NS B0H 1M0For SaleMLS ID #202615636, Brenda Kennedy, Royal LePage Atlantic(Stellarton) Brokerage. NSAR
- C$333,0004 bd1 ba1.6k sqft9399 Highway 16, Cooks Cove, NS B0H 1N0For SaleMLS ID #202613290, Ashley Greening, PG Direct Realty Ltd. Brokerage. NSAR
- C$255,0003 bd2 ba1.7k sqft13510 Highway 316, Isaacs Harbour North, NS B0H 1S0For SaleMLS ID #202610924, Dahlia DeCoste, RE/MAX Nova (Halifax) Brokerage. NSAR
- C$319,9003 bd1 ba2.9k sqft5863 Highway 16, Queensport, NS B0H 1N0For SaleMLS ID #202604875, Paul MacGillivray, Viewpoint Realty Services Inc.(Antigonish) Brokerage. NSAR
- C$319,9003 bd1 ba2.1k sqft29 Buckley Simpson Dr, Guysborough, NS B0H 1G0For SaleMLS ID #202601340, Marilyn Sceles, SCELES REALTY LIMITED - ANTIGONISH - D0090 Brokerage. NSAR
- C$314,9002 bd2 ba1.2k sqft36 Carr Rd, Guysborough, NS B0E 2G0For SaleMLS ID #202613169, Florian Zucker, Cape Breton Realty Brokerage. NSAR
- C$219,0004 bd1 ba2.5k sqft159 Main St, Guysborough, NS B0H 1N0For SaleMLS ID #202614688, Carmel Avery-MacDonald, Viewpoint Realty Services Inc.(Antigonish) Brokerage. NSAR
- C$279,0004 bd1 ba2.4k sqft19 Dick Giffins Hl, Goldboro, NS B0H 1L0For SaleMLS ID #202523395, Gail Richard, Results Realty Atlantic Inc. Brokerage. NSAR
- C$357,0003 bd2 ba1.1k sqft1071 Dover Rd, Guysborough, NS B0H 1V0For SaleMLS ID #202614924, Carmel Avery-MacDonald, Viewpoint Realty Services Inc.(Antigonish) Brokerage. NSAR
- C$279,9002 bd1 ba2.1k sqft1 Dick Giffins Hl, Goldboro, NS B0H 1L0For SaleMLS ID #202615895, Shauna Tompkins, Re/Max Park Place Inc. (Antigonish) Brokerage. NSAR
