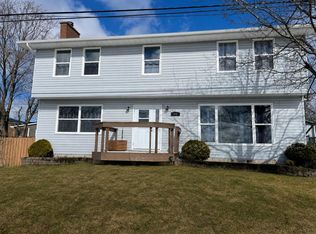
Beautiful four bedroom home with a large private backyard, back patio and front deck The home is bright and spacious, and as charming as it is cozy. The living room welcomes an abundance of natural light from the big picture window. The dining area wraps around into the far corner extending into the Kitchen. It's a functional layout with ample space. The kitchen window peers out into the beautiful backyard. The main floor has a full bath as well as three good size bedrooms. An exciting piece to the home that is worth noting is how easy the lower level could be converted to an apartment. The basement has a large bedroom, full bath, plumbed for a kitchenette, large rec room, utility space, laundry area and storage room. The sellers started the work to make this transition possible as they once planned to convert the space themselves. There is a heat pump installed on the main level, beautiful oak flooring, freshly painted spaces, landscaped exterior, roof is roughly eight years old, while the oil tank is just under five years old. The rose bush in full bloom is somply stunning. The neighbourhood is lovely; quiet and close to all necessary amenities. Come see for yourself how charming this home is!
For sale
C$295,000
18 Oak Cres, Pt Hawkesbury, NS B9A 3H4
4beds
2,280sqft
Single Family Residence
Built in 1971
6,499 Square Feet Lot
$-- Zestimate®
C$129/sqft
C$-- HOA
What's special
Four bedroom homeLarge private backyardBack patioFront deckBright and spaciousBig picture windowBeautiful oak flooring
- 60 days |
- 28 |
- 2 |
Zillow last checked:
Listing updated:
Listed by:
Desiree Campbell,
Royal LePage Anchor Realty Brokerage
Source: NSAR,MLS®#: 202614997 Originating MLS®#: Nova Scotia Association of REALTORS®
Originating MLS®#: Nova Scotia Association of REALTORS®Facts & features
Interior
Bedrooms & bathrooms
- Bedrooms: 4
- Bathrooms: 2
- Full bathrooms: 2
- Main level bathrooms: 1
- Main level bedrooms: 3
Bedroom
- Level: Main
- Area: 117
- Dimensions: 13 x 9
Bedroom 1
- Level: Main
- Area: 104
- Dimensions: 8 x 13
Bedroom 2
- Level: Main
- Area: 81
- Dimensions: 9 x 9
Bedroom 3
- Level: Basement
- Area: 132
- Dimensions: 12 x 11
Bathroom
- Level: Main
- Area: 90
- Dimensions: 10 x 9
Bathroom 1
- Level: Lower
- Area: 97.9
- Dimensions: 11 x 8.9
Dining room
- Level: Main
- Area: 99
- Dimensions: 11 x 9
Family room
- Level: Main
- Area: 242
- Dimensions: 11 x 22
Kitchen
- Level: Main
- Area: 156
- Dimensions: 13 x 12
Heating
- Fireplace(s), Heat Pump -Ductless
Appliances
- Included: Oven, Stove, Refrigerator
- Laundry: Laundry Room
Features
- See Remarks, High Speed Internet, Master Downstairs
- Flooring: Hardwood, Laminate, Tile
- Basement: Finished,Walk-Out Access
- Has fireplace: Yes
Interior area
- Total structure area: 2,280
- Total interior livable area: 2,280 sqft
- Finished area above ground: 1,140
Property
Parking
- Total spaces: 2
- Parking features: No Garage, Concrete, Double
Features
- Patio & porch: Deck
Lot
- Size: 6,499 Square Feet
- Features: Partially Cleared, Landscaped, Wooded, Under 0.5 Acres, Near Public Transit
Details
- Additional structures: Barn(s)
- Parcel number: 50084755
- Zoning: Res
- Other equipment: No Rental Equipment
Construction
Type & style
- Home type: SingleFamily
- Architectural style: Bungalow
- Property subtype: Single Family Residence
Materials
- Vinyl Siding
- Roof: Asphalt
Condition
- New construction: No
- Year built: 1971
Utilities & green energy
- Gas: Oil
- Sewer: Municipal
- Water: Municipal
- Utilities for property: Electricity Connected, Electric
Community & HOA
Community
- Features: Golf, Park, Playground, Recreation Center, School Bus Service, Shopping, Marina, Place of Worship, Beach
Location
- Region: Pt Hawkesbury
Financial & listing details
- Price per square foot: C$129/sqft
- Tax assessed value: C$206,900
- Price range: C$295K - C$295K
- Date on market: 6/19/2026
- Exclusions: Washer, Dryer, Freezer, Microwave
- Ownership: Freehold
- Electric utility on property: Yes
Price history
| Date | Event | Price |
|---|---|---|
| 6/19/2026 | Listed for sale | C$295,000C$129/sqft |
Source:  NSAR #202614997 Report a problem NSAR #202614997 Report a problem | ||
Public tax history
Tax history is unavailable.
Climate risks
Neighborhood: B9A
Nearby schools
GreatSchools rating
No schools nearby
We couldn't find any schools near this home.
Schools provided by the listing agent
- Elementary: Tamarac Education Centre
- High: Strait Area Education/ Recreation Centre
Source: NSAR. This data may not be complete. We recommend contacting the local school district to confirm school assignments for this home.
- C$116,1003 bd1 ba1.3k sqft18 Oak Cres, Pt Hawkesbury, NS B9A3H4Off Market
- C$122,3003 bd2 ba1.7k sqft20 Oak Cres, Pt Hawkesbury, NS B9A3H4Off Market
- C$121,4003 bd1 ba1k sqft16 Oak Cres, Pt Hawkesbury, NS B9A3H4Off Market
- C$128,2004 bd2 ba2k sqft15 Oak Cres, Pt Hawkesbury, NS B9A3H5Off Market
- C$126,0003 bd2 ba1.7k sqft22 Oak Cres, Pt Hawkesbury, NS B9A3H4Off Market
- C$137,5003 bd1 ba1.5k sqft14 Oak Cres, Pt Hawkesbury, NS B9A3H4Off Market
- C$138,7003 bd2 ba2k sqft17 Oak Cres, Pt Hawkesbury, NS B9A3H5Off Market
- C$126,0003 bd2 ba1.6k sqft24 Oak Cres, Pt Hawkesbury, NS B9A3H4Off Market
Similar homes
- C$297,0005 bd2 ba2k sqftKings Rd #51, Inverness, NS B9A 1P1For Sale
 MLS ID #202607752, Lynn Kennedy, RE/MAX Park Place Inc. (Port Hawkesbury) Brokerage. NSAR
 - C$369,0004 bd2 ba1.8k sqft118 Macsween St, Pt Hawkesbury, NS B9A 2J3For Sale
 MLS ID #202613048, Vince Grittani, Cape Breton Realty Brokerage. NSAR
 - C$385,0004 bd3 ba2.9k sqft201 Sydney Rd, Pt Hawkesbury, NS B9A 3A8For Sale
 MLS ID #202614741, Jonathan David, PG Direct Realty Ltd. Brokerage. NSAR
 - C$399,0003 bd2 ba1.8k sqft113 Philpott St, Pt Hawkesbury, NS B9A 2H1For Sale
 MLS ID #202619774, Ryan Ehler, Keller Williams Select Realty(Sydney,Townsend St.) Brokerage. NSAR
 - C$345,0003 bd2 ba2k sqft229 Granville St, Pt Hawkesbury, NS B9A 2G4For SaleMLS ID #202620249, Jake Chisholm, Results Realty Atlantic Inc. Brokerage. NSAR
- C$310,0004 bd1 ba1.1k sqft12473 Highway 4, Havre Boucher, NS B0H 1P0For SaleMLS ID #202620301, Jonathan David, PG Direct Realty Ltd. Brokerage. NSAR
- C$399,0004 bd3 ba2k sqft3 Grants Ct, Pt Hawkesbury, NS B9A 2K4For SaleMLS ID #202524032, Lynn Kennedy, RE/MAX Park Place Inc. (Port Hawkesbury) Brokerage. NSAR
- C$235,0002 bd1 ba1.1k sqft39 Napean St, Pt Hawkesbury, NS B9A 2E5For SaleMLS ID #202616712, Josh Ryan, iLand Realty Inc. Brokerage. NSAR
- C$229,0003 bd2 ba1.5k sqft412 Granville St, Pt Hawkesbury, NS B9A 2M7For SaleMLS ID #202619433, Ajay Pilania, Royal LePage Atlantic(Stellarton) Brokerage. NSAR
- C$319,9003 bd2 ba1.3k sqft346 Grandique Ferry Rd, Richmond, NS B0E 1V0For SaleMLS ID #202611050, Rachel Keddy, Royal LePage Truro Real Estate Brokerage. NSAR
- C$298,9002 bd2 ba1.2k sqft36 Carr Rd, Guysborough, NS B0E 2G0For SaleMLS ID #202613169, Florian Zucker, Cape Breton Realty Brokerage. NSAR
- C$299,0006 bd2 ba2.1k sqft2145 Marble Mountain Rd, Inverness, NS B0E 2Y0For SaleMLS ID #202607865, Olena Stutzinger, Cape Breton Realty Brokerage. NSAR
- C$359,9004 bd2 ba1.4k sqft385 Frankville Rd, Antigonish, NS B0H 1K0For SaleMLS ID #202613527, Paul MacGillivray, Viewpoint Realty Services Inc.(Antigonish) Brokerage. NSAR
- C$299,9993 bd3 ba2.8k sqft444 N Riverside Rd, Guysborough, NS B0H 1G0For SaleMLS ID #202611150, Marilyn Sceles, SCELES REALTY LIMITED - ANTIGONISH - D0090 Brokerage. NSAR
- C$309,0002 bd2 ba1.1k sqft4057 Highway 105, Glendale, NS B0E 3L0For SaleMLS ID #202602499, Ryan Ehler, Keller Williams Select Realty(Sydney,Townsend St.) Brokerage. NSAR
- C$289,0003 bd1 ba1.1k sqft5419 Highway 344, Sand Pt, NS B0E 2G0For SaleMLS ID #202614142, Robert Wambolt, Harvey Realties Limited (St.Peters) Brokerage. NSAR
- C$299,0002 bd2 ba1.2k sqft1184 Highway 206, West Arichat, NS B0E 3J0For SaleMLS ID #202522455, Josh Ryan, iLand Realty Inc. Brokerage. NSAR
- C$439,0004 bd3 ba2k sqft62 Timmons Maclean Rd, Inverness, NS B9A 1J7For SaleMLS ID #202616500, Timothy Peters, ROYAL LEPAGE HIGHLAND PROPERTIES - D100 Brokerage. NSAR
- C$439,0003 bd2 ba2.6k sqft5 Brown St, Inverness, NS B9A 1L6For SaleMLS ID #202620245, Randi Timmons-Harb, RE/MAX Park Place Inc. (Port Hawkesbury) Brokerage. NSAR
- C$419,0006 bd2 ba2.2k sqft30 Lovers Ln, Inverness, NS B9A 1N3For SaleMLS ID #202606459, Lynn Kennedy, RE/MAX Park Place Inc. (Port Hawkesbury) Brokerage. NSAR
