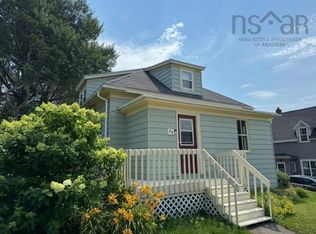
Welcome to this charming 3-bedroom, 2-bathroom home overlooking the beautiful Strait of Canso in the heart of Port Hawkesbury. Ideally located on the lower road, this property is just a short walk to Granville Green, shopping, restaurants, and all local amenities. Full of warmth and character, this well-maintained home features beautiful hardwood floors, large windows that fill the space with natural light, and stunning water views. The spacious layout includes a bright eat-in kitchen, a separate dining room, a welcoming front sunroom, and a generous back porch—perfect for relaxing or entertaining. The main floor also offers a full bathroom with convenient laundry facilities. Upstairs, you’ll find three generously sized bedrooms along with a large full bathroom, providing plenty of space for the whole family. Recent upgrades include R-50 blown-in attic insulation, spray foam insulation in the basement, and five energy-efficient heat pumps for year-round comfort. If you’re looking for a move-in-ready home with character, spacious rooms, beautiful water views, and an unbeatable in-town location, this property is a must-see. Don’t miss your opportunity to make it yours!
For sale
C$219,000
412 Granville St, Pt Hawkesbury, NS B9A 2M7
3beds
1,560sqft
Single Family Residence
Built in 1953
7,000 Square Feet Lot
$-- Zestimate®
C$140/sqft
C$-- HOA
What's special
Beautiful hardwood floorsStunning water viewsSpacious layoutBright eat-in kitchenSeparate dining roomWelcoming front sunroomThree generously sized bedrooms
- 28 days
- 193
- 21
Zillow last checked:
Listing updated:
Listed by:
Ajay Pilania,
Royal LePage Atlantic(Stellarton) Brokerage
Source: NSAR,MLS®#: 202619433 Originating MLS®#: Nova Scotia Association of REALTORS®
Originating MLS®#: Nova Scotia Association of REALTORS®Facts & features
Interior
Bedrooms & bathrooms
- Bedrooms: 3
- Bathrooms: 2
- Full bathrooms: 2
- Main level bathrooms: 1
Bedroom
- Level: Second
- Area: 120
- Dimensions: 10 x 12
Bedroom 1
- Level: Second
- Area: 132.5
- Dimensions: 13.25 x 10
Bathroom
- Level: Main
- Area: 63
- Dimensions: 7 x 9
Bathroom 1
- Level: Second
- Area: 63
- Dimensions: 9 x 7
Dining room
- Level: Main
- Area: 118.13
- Dimensions: 11.25 x 10.5
Kitchen
- Level: Main
- Area: 155
- Dimensions: 15.5 x 10
Living room
- Level: Main
- Area: 290
- Dimensions: 29 x 10
Heating
- Furnace, Heat Pump -Ductless, Radiator
Appliances
- Included: Stove, Dryer, Washer, Microwave, Refrigerator
Features
- High Speed Internet
- Flooring: Hardwood
- Basement: Full
Interior area
- Total structure area: 1,560
- Total interior livable area: 1,560 sqft
- Finished area above ground: 1,560
Property
Parking
- Parking features: No Garage, Gravel
Features
- Levels: 2 Storey
- Stories: 2
- Has view: Yes
- View description: Ocean
- Has water view: Yes
- Water view: Ocean
Lot
- Size: 7,000 Square Feet
- Features: Conservation, Partial Landscaped, Under 0.5 Acres
Details
- Parcel number: 50149293
- Zoning: Res
- Other equipment: No Rental Equipment
Construction
Type & style
- Home type: SingleFamily
- Property subtype: Single Family Residence
Materials
- Shingle Siding
- Foundation: Stone
- Roof: Asphalt
Condition
- New construction: No
- Year built: 1953
Utilities & green energy
- Gas: Oil
- Sewer: Public Sewer
- Water: Public
- Utilities for property: Electricity Connected, Electric
Community & HOA
Community
- Features: Park, Playground, Recreation Center, School Bus Service, Shopping, Marina, Place of Worship
Location
- Region: Pt Hawkesbury
Financial & listing details
- Price per square foot: C$140/sqft
- Tax assessed value: C$72,800
- Price range: C$219K - C$219K
- Date on market: 8/4/2026
- Inclusions: Fridge, Stove, Washer & Dryer, Microwave & Dishwasher.
- Ownership: Freehold
- Electric utility on property: Yes
Price history
| Date | Event | Price |
|---|---|---|
| 8/26/2026 | Price change | C$219,000-4.4%C$140/sqft |
Source:  NSAR #202619433 Report a problem NSAR #202619433 Report a problem | ||
| 8/4/2026 | Listed for sale | C$229,000+3289.6%C$147/sqft |
Source: NSAR #202619433 Report a problem | ||
| 5/28/2012 | Sold | C$6,756C$4/sqft |
Source: Public Record Report a problem | ||
| 11/18/2011 | Sold | C$6,756C$4/sqft |
Source: Public Record Report a problem | ||
Public tax history
| Year | Property taxes | Tax assessment |
|---|---|---|
| 2019 | -- | C$72,800 |
Climate risks
Neighborhood: B9A
Nearby schools
GreatSchools rating
No schools nearby
We couldn't find any schools near this home.
Schools provided by the listing agent
- Elementary: Tamarac Education Centre
- Middle: Strait Area Education/ Recreation Centre
- High: Strait Area Education/ Recreation Centre
Source: NSAR. This data may not be complete. We recommend contacting the local school district to confirm school assignments for this home.
- C$104,0003 bd1 ba1.1k sqft414 Granville St, Pt Hawkesbury, NS B9A2M7Off Market
- C$79,4004 bd1 ba1.1k sqft406 Granville St, Pt Hawkesbury, NS B9A2M7Off Market
- C$70,200-- bd-- ba2.1k sqft403 Granville St, Pt Hawkesbury, NS B9A2M5Off Market

- C$158,0003 bd5 ba3k sqft405 Granville St, Pt Hawkesbury, NS B9A2M5Off Market
Similar homes
- C$249,5002 bd1 ba1.4k sqft26 Pitt St, Pt Hawkesbury, NS B9A 2T3For Sale
 MLS ID #202621488, Debbie Benn, Harvey Realties Limited Brokerage. NSAR
 - C$235,0002 bd1 ba1.1k sqft39 Napean St, Pt Hawkesbury, NS B9A 2E5For Sale
 MLS ID #202616712, Josh Ryan, iLand Realty Inc. Brokerage. NSAR
 - C$195,0004 bd1 ba1.2k sqft11 Tamarac Dr, Pt Hawkesbury, NS B9A 3E6For Sale
 MLS ID #202621986, Ian Armour, Press Realty Inc. Brokerage. NSAR
 - C$229,0002 bd1 ba894 sqftMeadow Brook Hl #79, Mulgrave, NS B0E 2G0For Sale
 MLS ID #202620759, Ian Hamilton, Royal LePage Anchor Realty Brokerage. NSAR
