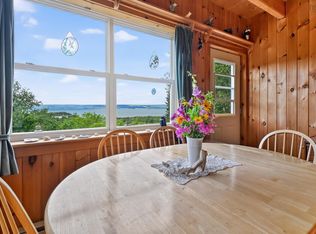
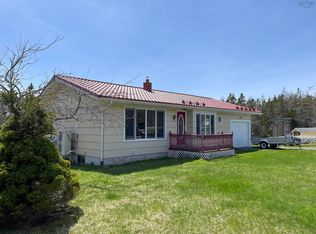
This charming 2,154 sq. ft. home offers great potential and is ready for your personal updates. Featuring 6 bedrooms and 2 full bathrooms, there is ample space for a large family, guests, or flexible living arrangements. Located in a scenic setting just 15 minutes from Port Hawkesbury and all amenities, and only a 10-minute drive to Dundee Golf Resort, this property combines rural privacy with everyday convenience. It also offers a small waterfront piece with access on Bras d’Or Lake directly in front of the home. With solid construction and key services in place, including a drilled well, septic, electricity, and two fireplaces, this home provides a strong foundation for your renovation ideas. Enjoy the beautiful views from the deck and the peaceful setting of lakeside living while transforming this property into something special.
For sale
C$279,000
2145 Marble Mountain Rd, Inverness, NS B0E 2Y0
6beds
2,154sqft
Single Family Residence
Built in ----
0.68 Acres Lot
$-- Zestimate®
C$130/sqft
C$-- HOA
What's special
Scenic settingTwo fireplaces
- 9 hours
- 31
- 2
Zillow last checked:
Listing updated:
Listed by:
Olena Stutzinger,
Cape Breton Realty Brokerage
Source: NSAR,MLS®#: 202623844 Originating MLS®#: Nova Scotia Association of REALTORS®
Originating MLS®#: Nova Scotia Association of REALTORS®Facts & features
Interior
Bedrooms & bathrooms
- Bedrooms: 6
- Bathrooms: 2
- Full bathrooms: 2
- Main level bathrooms: 1
Bedroom
- Level: Second
- Area: 132.31
- Dimensions: 10.1 x 13.1
Bedroom 1
- Level: Second
- Area: 132.31
- Dimensions: 10.1 x 13.1
Bedroom 2
- Level: Second
- Area: 153.9
- Dimensions: 11.4 x 13.5
Bedroom 3
- Level: Second
- Area: 151.42
- Dimensions: 11.3 x 13.4
Bedroom 4
- Level: Second
- Area: 153.7
- Dimensions: 10.6 x 14.5
Bathroom
- Level: Main
- Area: 54.67
- Dimensions: 7.7 x 7.1
Bathroom 1
- Level: Second
- Area: 80.64
- Dimensions: 8.4 x 9.6
Kitchen
- Level: Main
- Area: 217.54
- Dimensions: 14.6 x 14.9
Living room
- Level: Main
- Area: 175.45
- Dimensions: 12.1 x 14.5
Heating
- Baseboard, Stove
Appliances
- Included: Stove, Dishwasher, Dryer, Washer, Refrigerator
Features
- High Speed Internet
- Flooring: Ceramic Tile, Hardwood, Laminate
- Basement: Unfinished,Walk-Out Access
- Has fireplace: Yes
- Fireplace features: Wood Burning Stove, Wood Burning
Interior area
- Total structure area: 2,154
- Total interior livable area: 2,154 sqft
- Finished area above ground: 2,154
Video & virtual tour
Property
Parking
- Parking features: No Garage, Gravel
- Details: Parking Details(Gravel)
Features
- Levels: 2 Storey
- Stories: 2
- Patio & porch: Porch
- Has view: Yes
- View description: Lake
- Has water view: Yes
- Water view: Lake
- Waterfront features: Lake, Access: Boat, Lake Privileges, Brackish Water
- Frontage length: Water Frontage(42 Feet)
Lot
- Size: 0.68 Acres
- Features: Partially Cleared, Partial Landscaped, Wooded, 0.5 to 0.99 Acres
Details
- Additional structures: Shed(s)
- Additional parcels included: 50355064
- Parcel number: 50022532
- Zoning: Unzoned
- Other equipment: No Rental Equipment
Construction
Type & style
- Home type: SingleFamily
- Property subtype: Single Family Residence
Materials
- Shingle Siding
- Roof: Asphalt
Condition
- New construction: No
Utilities & green energy
- Sewer: Septic Tank
- Water: Drilled Well
- Utilities for property: Electricity Connected, Electric
Community & HOA
Community
- Features: Beach, Golf, Park, Place of Worship, School Bus Service
Location
- Region: Inverness
Financial & listing details
- Price per square foot: C$130/sqft
- Price range: C$279K - C$279K
- Date on market: 9/19/2026
- Inclusions: All Contents Inside The House And Shed
- Exclusions: Personal Belongings
- Ownership: Freehold
- Electric utility on property: Yes
Price history
| Date | Event | Price |
|---|---|---|
| 9/19/2026 | Listed for sale | C$279,000C$130/sqft |
Source:  NSAR #202623844 Report a problem NSAR #202623844 Report a problem | ||
Public tax history
Tax history is unavailable.
Climate risks
Neighborhood: B0E
Nearby schools
GreatSchools rating
No schools nearby
We couldn't find any schools near this home.
Schools provided by the listing agent
- Elementary: Tamarac Education Centre
- Middle: Strait Area Education/ Recreation Centre
- High: Strait Area Education/ Recreation Centre
Source: NSAR. This data may not be complete. We recommend contacting the local school district to confirm school assignments for this home.
- C$130,6005 bd1 ba1.6k sqft2145 Marble Mountain Rd, West Bay, NS B0E2Y0Off Market
- C$138,3003 bd1 ba1.6k sqft2149 Marble Mountain Rd, West Bay, NS B0E2Y0Off Market
- C$119,4006 bd2 ba1.6k sqft2153 Marble Mountain Rd, West Bay, NS B0E2Y0Off Market
- C$29,0006,351 sqft2157 Marble Mountain Rd, West Bay, NS B0E2Y0Lot/Land

Similar homes
- C$279,0004 bd2 ba1.3k sqft80 Diana Mountain Rd, The Points West Bay, NS B0E 3K0For Sale
 MLS ID #202617681, Olena Stutzinger, Cape Breton Realty Brokerage. NSAR
 - C$279,0005 bd2 ba2k sqftKings Rd #51, Inverness, NS B9A 1P1For Sale
 MLS ID #202607752, Lynn Kennedy, RE/MAX Park Place Inc. (Port Hawkesbury) Brokerage. NSAR
 - C$299,9003 bd2 ba1.3k sqft346 Grandique Ferry Rd, Richmond, NS B0E 1V0For Sale
 MLS ID #202611050, Rachel Keddy, Royal LePage Truro Real Estate Brokerage. NSAR
 - C$289,9003 bd2 ba1.2k sqft9690 Grenville St, Richmond, NS B0E 3B0For Sale
 MLS ID #202609367, Robert Wambolt, Harvey Realties Limited (St.Peters) Brokerage. NSAR
