Welcome to 650 Main Street in Mulgrave, a beautiful century home set right on the water, where the ever-changing coastal views provide a stunning backdrop in every season. Inside, gorgeous original wood mouldings showcase craftsmanship and character. The home also features a full-size walkout basement and a spacious attic, both offering exciting possibilities for storage, hobbies or future living space. Move right in and begin enjoying coastal life. The furniture, utensils and household contents are included. Mulgrave is a warm and welcoming seaside community, conveniently located just a short drive from the shops, services and amenities of Port Hawkesbury. A character-filled waterfront property ready for its next chapter!
For sale
C$424,900
650 Main St, Mulgrave, NS B0E 2G0
3beds
1,850sqft
Single Family Residence
Built in 1925
0.57 Acres Lot
$-- Zestimate®
C$230/sqft
C$-- HOA
What's special
Ever-changing coastal viewsGorgeous original wood mouldingsFull-size walkout basementSpacious atticCharacter-filled waterfront property
- 2 days
- 32
- 2
Zillow last checked:
Listing updated:
Listed by:
Sonia Morgan,
Keller Williams Select Realty (Truro) Brokerage
Source: NSAR,MLS®#: 202623304 Originating MLS®#: Nova Scotia Association of REALTORS®
Originating MLS®#: Nova Scotia Association of REALTORS®Facts & features
Interior
Bedrooms & bathrooms
- Bedrooms: 3
- Bathrooms: 1
- Full bathrooms: 1
Bedroom
- Level: Second
- Area: 240
- Dimensions: 16 x 15
Bedroom 1
- Level: Second
- Area: 273
- Dimensions: 21 x 13
Bedroom 2
- Level: Second
- Area: 125
- Dimensions: 10 x 12.5
Bathroom
- Level: Second
- Area: 54
- Dimensions: 6 x 9
Dining room
- Level: Main
- Area: 168.75
- Dimensions: 12.5 x 13.5
Kitchen
- Level: Main
- Area: 228.6
- Dimensions: 12.7 x 18
Living room
- Level: Main
- Area: 231.25
- Dimensions: 12.5 x 18.5
Office
- Level: Main
- Area: 62.5
- Dimensions: 12.5 x 5
Heating
- Forced Air, Heat Pump -Ductless
Appliances
- Included: Electric Range, Dryer - Electric, Washer, Microwave, Refrigerator, Other
Features
- High Speed Internet
- Flooring: Carpet, Hardwood, Laminate
- Basement: Full,Unfinished,Walk-Out Access
- Has fireplace: Yes
- Fireplace features: Fireplace(s)
Interior area
- Total structure area: 1,850
- Total interior livable area: 1,850 sqft
- Finished area above ground: 1,850
Property
Parking
- Parking features: No Garage, Dirt
- Details: Parking Details(Space For At Least 3 Cars)
Features
- Levels: 2.5 Storey
- Stories: 2
- Patio & porch: Deck
- Exterior features: Balcony
- Has view: Yes
- View description: Ocean
- Has water view: Yes
- Water view: Ocean
- Waterfront features: Waterfront, Ocean Access, Salt Water
- Body of water: Strait Of Canso
- Frontage length: Water Frontage(186 Feet)
Lot
- Size: 0.57 Acres
- Features: Cleared, Landscaped, Sloping/Terraced, 0.5 to 0.99 Acres, Near Public Transit
Details
- Parcel number: 35048586
- Zoning: unknown
- Other equipment: No Rental Equipment
Construction
Type & style
- Home type: SingleFamily
- Property subtype: Single Family Residence
Materials
- Aluminum Siding
- Roof: Asphalt
Condition
- New construction: No
- Year built: 1925
Utilities & green energy
- Gas: Oil
- Sewer: Municipal
- Water: Municipal
- Utilities for property: Cable Connected, Electricity Connected, Phone Connected, Electric
Community & HOA
Community
- Features: Park, Playground, Recreation Center, School Bus Service, Marina, Place of Worship
Location
- Region: Mulgrave
Financial & listing details
- Price per square foot: C$230/sqft
- Tax assessed value: C$102,100
- Price range: C$424.9K - C$424.9K
- Date on market: 9/15/2026
- Inclusions: Furniture, Pots, Pans, Etc.
- Ownership: Freehold
- Electric utility on property: Yes
Price history
| Date | Event | Price |
|---|---|---|
| 9/15/2026 | Listed for sale | C$424,900C$230/sqft |
Source:  NSAR #202623304 Report a problem NSAR #202623304 Report a problem | ||
Public tax history
| Year | Property taxes | Tax assessment |
|---|---|---|
| 2019 | -- | C$88,000 |
Climate risks
Neighborhood: B0E
Nearby schools
GreatSchools rating
No schools nearby
We couldn't find any schools near this home.
Similar homes
- C$439,0003 bd2 ba2k sqft755 Janvrin Harbour Rd, Janvrin Harbour, NS B0E 3J0For Sale
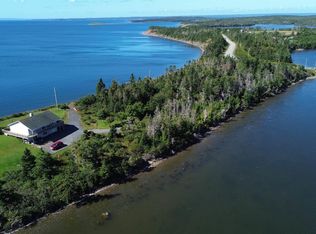 MLS ID #202623390, Johannes Dombrowski, iLand Realty Inc. Brokerage. NSAR
 - C$439,0003 bd2 ba2.6k sqft5 Brown St, Inverness, NS B9A 1L6For Sale
 MLS ID #202620245, Randi Timmons-Harb, RE/MAX Park Place Inc. (Port Hawkesbury) Brokerage. NSAR
 - C$439,0004 bd3 ba2k sqft62 Timmons Maclean Rd, Inverness, NS B9A 1J7For Sale
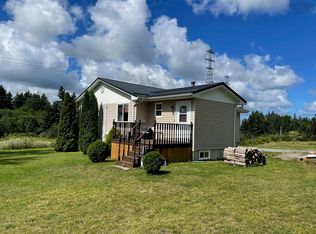 MLS ID #202616500, Timothy Peters, ROYAL LEPAGE HIGHLAND PROPERTIES - D100 Brokerage. NSAR
 - C$399,9003 bd2 ba1.6k sqft61 Hilltop Dr, Inverness, NS B9A 1P2New Construction
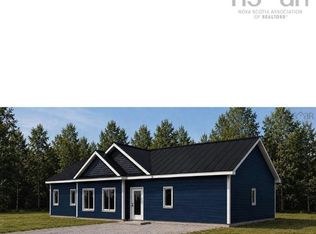 MLS ID #202614471, Elizabeth Barry, Engel & Volkers Brokerage. NSAR
