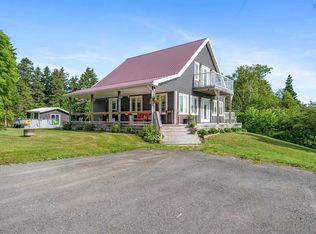
Beautiful 3 BDRM, 2 BATH, 2 Storey home with attached 20x22 wired and heated garage, and detached wired 32x22 garage on a slab with in floor heat and 10x32 loft. Double brick driveway in front of the house and double paved driveway in front of the detached garage, allows for ample parking. Situated on a spacious 11,695 sq ft lot on a quiet cul de sac centrally located and within walking distance to all amenities. Quality built home with many features include an oak circular staircase, crown moldings, custom built kitchen, a 16 ft turret, off the master bedroom, and beautiful hardwood flooring to name a few. The main floor boasts a bright sun room entry way, custom kitchen with breakfast bar, living room with WETT certified wood stove, sunken dining room, full bath, family room and main floor laundry. Upstairs you will find 3 bedrooms, renovated 3 PC bath with porcelain flooring and quartz counter top, and office/sitting room off the primary bedroom. Two heat pumps installed in 2022, freshly painted throughout most of the home. Enjoy relaxing on the new 12x16 composite deck located of the dining room. Don't miss the chance to make this wonderful property your next home!
For sale
C$529,000
12 Waye Ct, Pt Hawkesbury, NS B9A 3B5
3beds
2,207sqft
Single Family Residence
Built in 1992
0.27 Acres Lot
$-- Zestimate®
C$240/sqft
C$-- HOA
What's special
Double brick drivewayDouble paved drivewayQuiet cul de sacOak circular staircaseCrown moldingsCustom built kitchenBeautiful hardwood flooring
- 2 days |
- 12 |
- 0 |
Zillow last checked:
Listing updated:
Listed by:
Lynn Kennedy,
RE/MAX Park Place Inc. (Port Hawkesbury) Brokerage
Source: NSAR,MLS®#: 202620119 Originating MLS®#: Nova Scotia Association of REALTORS®
Originating MLS®#: Nova Scotia Association of REALTORS®Facts & features
Interior
Bedrooms & bathrooms
- Bedrooms: 3
- Bathrooms: 2
- Full bathrooms: 2
- Main level bathrooms: 1
Bedroom
- Level: Second
- Area: 110
- Dimensions: 10 x 11
Bedroom 1
- Level: Second
- Area: 132
- Dimensions: 11 x 12
Bathroom
- Level: Main
- Area: 60
- Dimensions: 5 x 12
Bathroom 1
- Level: Second
- Area: 72
- Dimensions: 9 x 8
Dining room
- Level: Main
- Area: 204
- Dimensions: 17 x 12
Kitchen
- Level: Main
Living room
- Level: Main
- Area: 132
- Dimensions: 12 x 11
Office
- Level: Second
Heating
- Baseboard, Stove
Appliances
- Included: Stove, Dishwasher, Washer, Refrigerator
Features
- High Speed Internet
- Flooring: Ceramic Tile, Hardwood, Laminate, Porcelain
- Basement: Crawl Space
- Has fireplace: Yes
- Fireplace features: Wood Burning Stove
Interior area
- Total structure area: 2,207
- Total interior livable area: 2,207 sqft
- Finished area above ground: 2,207
Property
Parking
- Total spaces: 2
- Parking features: Attached, Detached, Heated Garage, Wired, Brick, Double, Paved
- Has attached garage: Yes
- Details: Parking Details(6 Vehicles), Garage Details(20x22 Attached Garage 32x22 Detached Wired Garage On A Slab, With Infloor Heat And 10x32 Loft)
Features
- Levels: 2 Storey
- Stories: 2
- Patio & porch: Patio
Lot
- Size: 0.27 Acres
- Features: Landscaped, Under 0.5 Acres, Near Public Transit
Details
- Parcel number: 50272608
- Zoning: res
- Other equipment: No Rental Equipment
Construction
Type & style
- Home type: SingleFamily
- Property subtype: Single Family Residence
Materials
- Brick, Vinyl Siding
- Roof: Asphalt
Condition
- New construction: No
- Year built: 1992
Utilities & green energy
- Sewer: Municipal
- Water: Municipal
- Utilities for property: Cable Connected, Electricity Connected, Phone Connected, Electric
Community & HOA
Community
- Features: Park, Playground, Recreation Center, School Bus Service, Shopping, Marina, Place of Worship
Location
- Region: Pt Hawkesbury
Financial & listing details
- Price per square foot: C$240/sqft
- Tax assessed value: C$432,600
- Price range: C$529K - C$529K
- Date on market: 8/10/2026
- Inclusions: Fridge, Stove, Dishwasher, Washer
- Ownership: Freehold
- Electric utility on property: Yes
Price history
| Date | Event | Price |
|---|---|---|
| 8/10/2026 | Listed for sale | C$529,000C$240/sqft |
Source:  NSAR #202620119 Report a problem NSAR #202620119 Report a problem | ||
Public tax history
Tax history is unavailable.
Climate risks
Neighborhood: B9A
Nearby schools
GreatSchools rating
No schools nearby
We couldn't find any schools near this home.
Schools provided by the listing agent
- Elementary: Tamarac Education Centre
- High: Strait Area Education/ Recreation Centre
Source: NSAR. This data may not be complete. We recommend contacting the local school district to confirm school assignments for this home.
- C$112,2003 bd1 ba912 sqft19 Harold St, Pt Hawkesbury, NS B9A2Z8Off Market
- C$87,4002 bd1 ba925 sqft21 Harold St, Pt Hawkesbury, NS B9A2Z8Off Market
- C$100,4004 bd2 ba1.5k sqft17 Harold St, Pt Hawkesbury, NS B9A2Z8Off Market
- C$153,8004 bd2 ba2k sqft407 Sydney Rd, Pt Hawkesbury, NS B9A3B2Off Market
- C$210,9002 bd2 ba1.8k sqft419 Sydney Rd, Pt Hawkesbury, NS B9A3B2Off Market
- C$92,0003 bd1 ba1.1k sqft23 Harold St, Pt Hawkesbury, NS B9A2Z8Off Market
- C$150,6004 bd2 ba2k sqft403 Sydney Rd, Pt Hawkesbury, NS B9A3B2Off Market
- C$128,7003 bd2 ba1.6k sqft15 Harold St, Pt Hawkesbury, NS B9A2Z8Off Market
Similar homes
- C$524,5003 bd3 ba2.7k sqft18 Sydney Rd, Pt Hawkesbury, NS B9A 3A4For Sale
 MLS ID #202605723, Lynn Kennedy, RE/MAX Park Place Inc. (Port Hawkesbury) Brokerage. NSAR
 - C$529,0005 bd4 ba3.2k sqft707 Bernard St, Pt Hawkesbury, NS B9A 2V8For Sale
 MLS ID #202614600, Ryan Ehler, Keller Williams Select Realty(Sydney,Townsend St.) Brokerage. NSAR
 - C$399,0003 bd2 ba1.8k sqft113 Philpott St, Pt Hawkesbury, NS B9A 2H1For Sale
 MLS ID #202619774, Ryan Ehler, Keller Williams Select Realty(Sydney,Townsend St.) Brokerage. NSAR
 - C$479,0004 bd3 ba2.4k sqft1741 Havre Boucher Rd, Havre Boucher, NS B0H 1P0For Sale
 MLS ID #202620141, Dahlia DeCoste, RE/MAX Nova (Halifax) Brokerage. NSAR
 - C$449,9004 bd3 ba2.5k sqft62 Maclaughlin Dr, Pt Hawkesbury, NS B9A 2E8For SaleMLS ID #202606350, Lynn Kennedy, RE/MAX Park Place Inc. (Port Hawkesbury) Brokerage. NSAR
- C$385,0004 bd3 ba2.9k sqft201 Sydney Rd, Pt Hawkesbury, NS B9A 3A8For SaleMLS ID #202614741, Jonathan David, PG Direct Realty Ltd. Brokerage. NSAR
- C$369,0004 bd2 ba1.8k sqft118 Macsween St, Pt Hawkesbury, NS B9A 2J3For SaleMLS ID #202613048, Vince Grittani, Cape Breton Realty Brokerage. NSAR
- C$550,0006 bd3 ba3k sqft5679 Highway 105, Melford, NS B0E 2Y0For SaleMLS ID #202619862, Lynn Kennedy, RE/MAX Park Place Inc. (Port Hawkesbury) Brokerage. NSAR
- C$399,0004 bd3 ba2k sqft3 Grants Ct, Pt Hawkesbury, NS B9A 2K4For SaleMLS ID #202524032, Lynn Kennedy, RE/MAX Park Place Inc. (Port Hawkesbury) Brokerage. NSAR
- C$295,0004 bd2 ba2.2k sqft18 Oak Cres, Pt Hawkesbury, NS B9A 3H4For SaleMLS ID #202614997, Desiree Campbell, Royal LePage Anchor Realty Brokerage. NSAR
- C$599,0002 bd2 ba1.4k sqft33 Dorothy Robinson Dr, Richmond, NS B0E 1J0For SaleMLS ID #202615051, Ryan Ehler, Keller Williams Select Realty(Sydney,Townsend St.) Brokerage. NSAR
- C$399,9003 bd2 ba1.6k sqft61 Hilltop Dr, Inverness, NS B9A 1P2New ConstructionMLS ID #202614471, Elizabeth Barry, Engel & Volkers Brokerage. NSAR
- C$439,0004 bd3 ba2k sqft62 Timmons Maclean Rd, Inverness, NS B9A 1J7For SaleMLS ID #202616500, Timothy Peters, ROYAL LEPAGE HIGHLAND PROPERTIES - D100 Brokerage. NSAR
- C$499,0003 bd3 ba1.4k sqft3359 W Bay Rd, Saint Georges Channel, NS B0E 3K0For SaleMLS ID #202617663, Tanja Wypper, Cape Breton Realty Brokerage. NSAR
- C$449,0003 bd2 ba1.4k sqft11633 Highway 16, Boylston, NS B0H 1G0For SaleMLS ID #202618852, Ryan Ehler, Keller Williams Select Realty(Sydney,Townsend St.) Brokerage. NSAR
- C$419,0006 bd2 ba2.2k sqft30 Lovers Ln, Inverness, NS B9A 1N3For SaleMLS ID #202606459, Lynn Kennedy, RE/MAX Park Place Inc. (Port Hawkesbury) Brokerage. NSAR
- C$419,0003 bd2 ba1.5k sqft77 Lower River Rd, Richmond, NS B0E 1J0For SaleMLS ID #202522042, Lynn Kennedy, RE/MAX Park Place Inc. (Port Hawkesbury) Brokerage. NSAR
- C$297,0005 bd2 ba2k sqftKings Rd #51, Inverness, NS B9A 1P1For SaleMLS ID #202607752, Lynn Kennedy, RE/MAX Park Place Inc. (Port Hawkesbury) Brokerage. NSAR
- C$449,0003 bd3 ba2.3k sqft3067 Highway 320, D'escousse, NS B0E 1K0For SaleMLS ID #202528774, Vince Grittani, Cape Breton Realty Brokerage. NSAR
- C$669,0003 bd3 ba3.1k sqft86 Freddies Ln, Richmond, NS B0E 1V0For SaleMLS ID #202612081, Heidi Arbeau-Wood, Engel & Volkers Brokerage. NSAR
