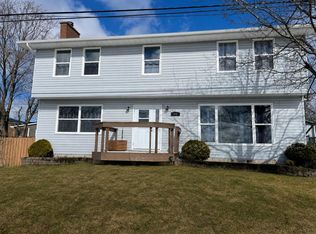
This 2 Storey 4 BDRM, 2.5 BATH home sits on a 7200 SQ FT lot with attached double garage, and double paved driveway. Centrally located in Grants Pond subdivision and within walking distance to both schools, shopping, the civic centre and all amenities. The main floor hosts the spacious living room with a fireplace with pellet insert, dining room, eat in kitchen with patio doors that lead to the back deck, laundry room and 2 PC BATH. The second level hosts the spacious primary bedroom with double closets, and full ensuite, 3 other good size bedrooms, and full bath. New vinyl laminate flooring in all 4 bedrooms and hall way, with new baseboard heaters. The basement host the rec room, den/office, storage room and furnace room. Many updates include the oil tank in 2023, architectural roof shingles in 2018, chimney rebuilt from the roof up (2026) and beautiful hardwood flooring in the living room, dining room, and foyer. Enjoy watching the sunsets from the covered front porch.
For sale
C$399,000
3 Grants Ct, Pt Hawkesbury, NS B9A 2K4
4beds
2,000sqft
Single Family Residence
Built in 1975
7,200 Square Feet Lot
$-- Zestimate®
C$200/sqft
C$-- HOA
What's special
Attached double garageDouble paved drivewayDining roomLaundry room
- 333 days |
- 22 |
- 1 |
Zillow last checked:
Listing updated:
Listed by:
Lynn Kennedy,
RE/MAX Park Place Inc. (Port Hawkesbury) Brokerage
Source: NSAR,MLS®#: 202524032 Originating MLS®#: Nova Scotia Association of REALTORS®
Originating MLS®#: Nova Scotia Association of REALTORS®Facts & features
Interior
Bedrooms & bathrooms
- Bedrooms: 4
- Bathrooms: 3
- Full bathrooms: 2
- 1/2 bathrooms: 1
- Main level bathrooms: 1
Bedroom
- Level: Second
- Area: 124.67
- Dimensions: 11.33 x 11
Bedroom 1
- Level: Second
- Area: 131.63
- Dimensions: 13.5 x 9.75
Bedroom 2
- Level: Second
- Area: 92.58
- Dimensions: 11 x 8.42
Bathroom
- Level: Main
- Area: 36.83
- Dimensions: 5.67 x 6.5
Bathroom 1
- Level: Second
- Area: 69.84
- Dimensions: 9.42 x 7.42
Bathroom 2
- Level: Second
- Area: 69.84
- Dimensions: 9.42 x 7.42
Dining room
- Level: Main
- Area: 118.92
- Dimensions: 10.42 x 11.42
Kitchen
- Level: Main
- Area: 154.5
- Dimensions: 18 x 8.58
Living room
- Level: Main
- Area: 154.5
- Dimensions: 18 x 8.58
Heating
- Baseboard, Furnace
Appliances
- Included: Stove, Dishwasher, Dryer, Washer, Refrigerator
- Laundry: Laundry Room
Features
- Flooring: Hardwood, Laminate, Vinyl
- Basement: Full,Partially Finished
- Has fireplace: Yes
- Fireplace features: Fireplace(s)
Interior area
- Total structure area: 2,000
- Total interior livable area: 2,000 sqft
- Finished area above ground: 1,700
Property
Parking
- Total spaces: 4
- Parking features: Attached, Double, Paved
- Attached garage spaces: 2
- Details: Parking Details(Double Paved), Garage Details(Attached 22x18)
Features
- Levels: 2 Storey
- Stories: 2
- Patio & porch: Deck
Lot
- Size: 7,200 Square Feet
- Features: Landscaped, Under 0.5 Acres
Details
- Parcel number: 50124130
- Zoning: R1
- Other equipment: No Rental Equipment
Construction
Type & style
- Home type: SingleFamily
- Property subtype: Single Family Residence
Materials
- Vinyl Siding
- Roof: Asphalt
Condition
- New construction: No
- Year built: 1975
Utilities & green energy
- Gas: Oil
- Sewer: Municipal
- Water: Municipal
- Utilities for property: Cable Connected, Electricity Connected, Phone Connected
Community & HOA
Community
- Features: Playground, School Bus Service, Shopping, Marina, Place of Worship
Location
- Region: Pt Hawkesbury
Financial & listing details
- Price per square foot: C$200/sqft
- Price range: C$399K - C$399K
- Date on market: 9/23/2025
- Inclusions: Fridge, Stove, Dishwasher, Washer And Dryer
- Ownership: Freehold
- Electric utility on property: Yes
Price history
| Date | Event | Price |
|---|---|---|
| 4/26/2026 | Price change | C$399,000-4.4%C$200/sqft |
Source:  NSAR #202524032 Report a problem NSAR #202524032 Report a problem | ||
| 9/23/2025 | Listed for sale | C$417,500C$209/sqft |
Source: NSAR #202524032 Report a problem | ||
Public tax history
Tax history is unavailable.
Climate risks
Neighborhood: B9A
Nearby schools
GreatSchools rating
No schools nearby
We couldn't find any schools near this home.
Schools provided by the listing agent
- Elementary: Tamarac Education Centre
- High: Strait Area Education/ Recreation Centre
Source: NSAR. This data may not be complete. We recommend contacting the local school district to confirm school assignments for this home.
- C$126,9005 bd2 ba1.9k sqft13 Macquarrie Dr, Pt Hawkesbury, NS B9A2K7Off Market
- C$153,0004 bd3 ba1.9k sqft15 Macquarrie Dr, Pt Hawkesbury, NS B9A2K7Off Market
- C$215,1003 bd3 ba1.8k sqft17 Macquarrie Dr, Pt Hawkesbury, NS B9A2K7Off Market
- C$142,1004 bd2 ba1.9k sqft11 Macquarrie Dr, Pt Hawkesbury, NS B9A2K7Off Market
- C$142,7003 bd2 ba1.5k sqft18 Crandall Dr, Pt Hawkesbury, NS B9A2K3Off Market
- C$162,5003 bd2 ba2.5k sqft16 Crandall Dr, Pt Hawkesbury, NS B9A2K3Off Market
- C$132,0003 bd2 ba1.6k sqft14 Macquarrie Dr, Pt Hawkesbury, NS B9A2K6Off Market
- C$150,8003 bd2 ba2.1k sqft12 Macquarrie Dr, Pt Hawkesbury, NS B9A2K6Off Market
Similar homes
- C$399,0003 bd2 ba1.8k sqft113 Philpott St, Pt Hawkesbury, NS B9A 2H1For Sale
 MLS ID #202619774, Ryan Ehler, Keller Williams Select Realty(Sydney,Townsend St.) Brokerage. NSAR
 - C$369,0004 bd2 ba1.8k sqft118 Macsween St, Pt Hawkesbury, NS B9A 2J3For Sale
 MLS ID #202613048, Vince Grittani, Cape Breton Realty Brokerage. NSAR
 - C$385,0004 bd3 ba2.9k sqft201 Sydney Rd, Pt Hawkesbury, NS B9A 3A8For Sale
 MLS ID #202614741, Jonathan David, PG Direct Realty Ltd. Brokerage. NSAR
 - C$449,9004 bd3 ba2.5k sqft62 Maclaughlin Dr, Pt Hawkesbury, NS B9A 2E8For Sale
 MLS ID #202606350, Lynn Kennedy, RE/MAX Park Place Inc. (Port Hawkesbury) Brokerage. NSAR
 - C$345,0003 bd2 ba2k sqft229 Granville St, Pt Hawkesbury, NS B9A 2G4For SaleMLS ID #202620249, Jake Chisholm, Results Realty Atlantic Inc. Brokerage. NSAR
- C$295,0004 bd2 ba2.2k sqft18 Oak Cres, Pt Hawkesbury, NS B9A 3H4For SaleMLS ID #202614997, Desiree Campbell, Royal LePage Anchor Realty Brokerage. NSAR
- C$399,9003 bd2 ba1.6k sqft61 Hilltop Dr, Inverness, NS B9A 1P2New ConstructionMLS ID #202614471, Elizabeth Barry, Engel & Volkers Brokerage. NSAR
- C$439,0004 bd3 ba2k sqft62 Timmons Maclean Rd, Inverness, NS B9A 1J7For SaleMLS ID #202616500, Timothy Peters, ROYAL LEPAGE HIGHLAND PROPERTIES - D100 Brokerage. NSAR
- C$529,0003 bd2 ba2.2k sqft12 Waye Ct, Pt Hawkesbury, NS B9A 3B5For SaleMLS ID #202620119, Lynn Kennedy, RE/MAX Park Place Inc. (Port Hawkesbury) Brokerage. NSAR
- C$524,5003 bd3 ba2.7k sqft18 Sydney Rd, Pt Hawkesbury, NS B9A 3A4For SaleMLS ID #202605723, Lynn Kennedy, RE/MAX Park Place Inc. (Port Hawkesbury) Brokerage. NSAR
- C$419,0006 bd2 ba2.2k sqft30 Lovers Ln, Inverness, NS B9A 1N3For SaleMLS ID #202606459, Lynn Kennedy, RE/MAX Park Place Inc. (Port Hawkesbury) Brokerage. NSAR
- C$439,0003 bd2 ba2.6k sqft5 Brown St, Inverness, NS B9A 1L6For SaleMLS ID #202620245, Randi Timmons-Harb, RE/MAX Park Place Inc. (Port Hawkesbury) Brokerage. NSAR
- C$229,0003 bd2 ba1.5k sqft412 Granville St, Pt Hawkesbury, NS B9A 2M7For SaleMLS ID #202619433, Ajay Pilania, Royal LePage Atlantic(Stellarton) Brokerage. NSAR
- C$359,9004 bd2 ba1.4k sqft385 Frankville Rd, Antigonish, NS B0H 1K0For SaleMLS ID #202613527, Paul MacGillivray, Viewpoint Realty Services Inc.(Antigonish) Brokerage. NSAR
- C$235,0002 bd1 ba1.1k sqft39 Napean St, Pt Hawkesbury, NS B9A 2E5For SaleMLS ID #202616712, Josh Ryan, iLand Realty Inc. Brokerage. NSAR
- C$279,0005 bd2 ba2k sqftKings Rd #51, Inverness, NS B9A 1P1For SaleMLS ID #202607752, Lynn Kennedy, RE/MAX Park Place Inc. (Port Hawkesbury) Brokerage. NSAR
- C$419,0003 bd2 ba1.5k sqft77 Lower River Rd, Richmond, NS B0E 1J0For SaleMLS ID #202522042, Lynn Kennedy, RE/MAX Park Place Inc. (Port Hawkesbury) Brokerage. NSAR
- C$379,4443 bd1 ba1.1k sqftOld Mulgrave Rd, Antigonish, NS B0H 1W0For SaleMLS ID #202510167, Roger Sanford, Royal LePage Atlantic(Stellarton) Brokerage. NSAR
- C$399,9002 bd1 ba1.4k sqft2420 Marble Mountain Rd, Inverness, NS B0E 3K0For SaleMLS ID #202517885, Vince Grittani, Cape Breton Realty Brokerage. NSAR
- C$449,0003 bd2 ba1.4k sqft11633 Highway 16, Boylston, NS B0H 1G0For SaleMLS ID #202618852, Ryan Ehler, Keller Williams Select Realty(Sydney,Townsend St.) Brokerage. NSAR
