
Welcome to your year-round off-grid sanctuary nestled in the serene community of Monastery—just minutes from the Trans-Canada Highway. This 52-acre park-like property offers ultimate privacy, security, and natural beauty with cultured woodlands, a gated driveway, and perimeter fencing. The fully sustainable home is accessible via a private road and is powered by a combination of solar, propane, generator, and wood. Inside the home, you'll find a spacious mudroom, an open eat-in kitchen, a cozy living room, a full 4-piece bath, and three comfortable bedrooms. A rear hallway connects the home to a generous attached garage and workshop, perfect for projects and storage. Additional features include a cold storage dugout, crawl space for safe battery storage, a generator shed, and a 4-wheeler shed. With a drilled well and septic system, modern convenience meets off-grid independence. Explore the many walking trails, and you’ll discover a private camp overlooking a beautiful pond and brook—ideal for fishing, a peaceful retreat or even a potential AirBnB. With its own gravel pit, bridges, and abundant natural resources, this rare compound-like property is a dream for nature lovers, hobbyists, or those seeking a self-sufficient lifestyle. Come experience the peace, potential, and beauty of this truly unique off-grid haven. *Appointments required to access property, Do not pass gate without REALTOR® & listing agents present. There is a full photo album showing the whole process of the property being developed and home built from ground up, Album available to see during showings or please reach out to a REALTOR® to request additional photos.
For sale
C$379,444
Old Mulgrave Rd, Antigonish, NS B0H 1W0
3beds
1,192sqft
Recreational
Built in ----
52.4 Acres Lot
$-- Zestimate®
C$318/sqft
C$-- HOA
What's special
Gated drivewayPerimeter fencingSpacious mudroomOpen eat-in kitchenThree comfortable bedroomsCold storage dugoutGenerator shed
- 502 days
- 24
- 1
Zillow last checked:
Listing updated:
Listed by:
Roger Sanford,
Royal LePage Atlantic(Stellarton) Brokerage,
Elizabeth (Liz) MacFarlane,
Royal LePage Atlantic(Stellarton)
Source: NSAR,MLS®#: 202510167 Originating MLS®#: Nova Scotia Association of REALTORS®
Originating MLS®#: Nova Scotia Association of REALTORS®Facts & features
Interior
Bedrooms & bathrooms
- Bedrooms: 3
- Bathrooms: 1
- Full bathrooms: 1
- Main level bathrooms: 1
- Main level bedrooms: 2
Bedroom
- Level: Main
- Area: 55.46
- Dimensions: 7.8 x 7.11
Bedroom 1
- Level: Main
- Area: 72.54
- Dimensions: 7.8 x 9.3
Bathroom
- Level: Main
- Area: 52.14
- Dimensions: 6.6 x 7.9
Kitchen
- Level: Main
- Area: 247.8
- Dimensions: 11.8 x 21
Living room
- Level: Main
- Area: 164.02
- Dimensions: 11.8 x 13.9
Heating
- Stove
Appliances
- Included: Gas Range, Washer, Refrigerator
Features
- Master Downstairs
- Flooring: Laminate, Vinyl
- Basement: None
- Has fireplace: Yes
- Fireplace features: Wood Burning Stove
Interior area
- Total structure area: 1,192
- Total interior livable area: 1,192 sqft
- Finished area above ground: 1,192
Property
Parking
- Parking features: Attached, Other, Dirt, Gravel
- Has attached garage: Yes
- Details: Garage Details(Attached 20x20)
Features
- Fencing: Fenced
- Waterfront features: Stream/Pond
Lot
- Size: 52.4 Acres
- Features: Partially Cleared, Hardwood Bush, Partial Landscaped, Softwood Bush, Wooded, 50 to 100 Acres
Details
- Additional structures: Barn(s), Shed(s), Workshop
- Additional parcels included: 01252634
- Parcel number: 10053957
- Zoning: Rural
- Other equipment: No Rental Equipment
Construction
Type & style
- Home type: SingleFamily
- Architectural style: Cottage/Camp
- Property subtype: Recreational
Materials
- Wood Siding
- Foundation: Other
- Roof: Metal
Condition
- New construction: No
Utilities & green energy
- Sewer: Septic Tank
- Water: Drilled Well
- Utilities for property: Other
Community & HOA
Community
- Features: Recreation Center, School Bus Service, Shopping, Place of Worship
Location
- Region: Antigonish
Financial & listing details
- Price per square foot: C$318/sqft
- Tax assessed value: C$20,600
- Price range: C$379.4K - C$379.4K
- Date on market: 5/7/2025
- Ownership: Freehold
Price history
| Date | Event | Price |
|---|---|---|
| 10/3/2025 | Price change | C$379,444-11.6%C$318/sqft |
Source:  NSAR #202510167 Report a problem NSAR #202510167 Report a problem | ||
| 5/7/2025 | Listed for sale | C$429,444C$360/sqft |
Source: NSAR #202510167 Report a problem | ||
Public tax history
Tax history is unavailable.
Climate risks
Neighborhood: B0H
Nearby schools
GreatSchools rating
No schools nearby
We couldn't find any schools near this home.
Schools provided by the listing agent
- Elementary: East Antigonish Education Centre/Academy
- Middle: East Antigonish Education Centre/Academy
- High: East Antigonish Education Centre/Academy
Source: NSAR. This data may not be complete. We recommend contacting the local school district to confirm school assignments for this home.
Similar homes
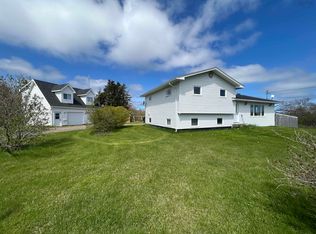
- C$359,9004 bd2 ba1.4k sqft385 Frankville Rd, Antigonish, NS B0H 1K0For Sale
 MLS ID #202613527, Paul MacGillivray, Viewpoint Realty Services Inc.(Antigonish) Brokerage. NSAR
 - C$399,0004 bd2 ba1.6k sqft4105 Highway 316 St, Saint Andrews, NS B2G 2L4For Sale
 MLS ID #202604663, Hugh MacIsaac, Royal LePage Truro Real Estate Brokerage. NSAR
 - C$450,0004 bd2 ba1.4k sqft540 Farm Rd, Heatherton, NS B0H 1R0For Sale
 MLS ID #202620668, Dahlia DeCoste, RE/MAX Nova (Halifax) Brokerage. NSAR
 - C$299,5004 bd1 ba1.1k sqft12473 Highway 4, Havre Boucher, NS B0H 1P0For Sale
 MLS ID #202620301, Jonathan David, PG Direct Realty Ltd. Brokerage. NSAR
