This beautifully-renovated 2-bedroom, 2-bath bungalow sits on nearly an acre in a quiet, very private setting and has seen extensive updates over the last two years, including a brand new roof. The home offers a bright open-concept living space anchored by a fully renovated eat-in kitchen, featuring updated cabinetry, ample counter space, and modern finishes. A cozy electric fireplace adds warmth and comfort to the main living area. The primary bedroom includes a spacious walk-inc loset, ideal for use as a home office or additional storage, along with a private ensuite bathroom. Heating and cooling are well covered with four ductless heat pump units, complemented by an efficient oil/wood combination ducted furnace, providing comfort and flexibility year-round. Located just 15 minutes from Port Hawkesbury and close to the Glendale Hall, known for its variety of community events and entertainment, this property is perfectly situated for both convenience and lifestyle. Outdoor enthusiasts will appreciate the easy access to ATV and snowmobile trails. Move-in ready, extensively updated, and set in a peaceful location, this one won’t last long.
For sale
C$315,000
4057 Highway 105, Glendale, NS B0E 3L0
2beds
1,150sqft
Single Family Residence
Built in 1970
0.75 Acres Lot
$-- Zestimate®
C$274/sqft
C$-- HOA
What's special
Bright open-concept living spaceFully renovated eat-in kitchenUpdated cabinetryAmple counter spaceModern finishesCozy electric fireplaceSpacious walk-in closet
- 169 days |
- 25 |
- 0 |
Zillow last checked:
Listing updated:
Listed by:
Ryan Ehler,
Keller Williams Select Realty(Sydney,Townsend St.) Brokerage,
CRT Marquis,
Keller Williams Select Realty
Source: NSAR,MLS®#: 202602499 Originating MLS®#: Nova Scotia Association of REALTORS®
Originating MLS®#: Nova Scotia Association of REALTORS®Facts & features
Interior
Bedrooms & bathrooms
- Bedrooms: 2
- Bathrooms: 2
- Full bathrooms: 1
- 1/2 bathrooms: 1
- Main level bathrooms: 2
- Main level bedrooms: 2
Bedroom
- Level: Main
- Area: 111.25
- Dimensions: 8.9 x 12.5
Bedroom 1
- Level: Main
- Area: 84
- Dimensions: 11.2 x 7.5
Bathroom
- Level: Main
- Area: 38.71
- Dimensions: 7.9 x 4.9
Bathroom 1
- Level: Main
- Area: 36.34
- Dimensions: 4.6 x 7.9
Kitchen
- Level: Main
- Area: 252
- Dimensions: 21 x 12
Living room
- Level: Main
- Area: 252
- Dimensions: 21 x 12
Office
- Level: Main
- Area: 84
- Dimensions: 11.2 x 7.5
Heating
- Fireplace(s), Forced Air, Heat Pump -Ductless
Appliances
- Included: Stove, Dishwasher, Dryer, Washer, Refrigerator
Features
- Master Downstairs
- Flooring: Concrete
- Basement: Full,Partially Finished
- Has fireplace: Yes
- Fireplace features: Electric
Interior area
- Total structure area: 1,150
- Total interior livable area: 1,150 sqft
- Finished area above ground: 992
Property
Parking
- Total spaces: 1
- Parking features: No Garage, Dirt, Single
Lot
- Size: 0.75 Acres
- Features: Cleared, Landscaped, 0.5 to 0.99 Acres, Near Public Transit
Details
- Additional structures: Shed(s)
- Parcel number: 50020692
- Zoning: AP
- Other equipment: No Rental Equipment
Construction
Type & style
- Home type: SingleFamily
- Architectural style: Bungalow
- Property subtype: Single Family Residence
Materials
- Wood Siding
- Roof: Asphalt
Condition
- New construction: No
- Year built: 1970
Utilities & green energy
- Gas: Oil
- Sewer: Septic Tank
- Water: Dug
- Utilities for property: Cable Connected, Electricity Connected, Electric
Community & HOA
Location
- Region: Glendale
Financial & listing details
- Price per square foot: C$274/sqft
- Price range: C$315K - C$315K
- Date on market: 2/10/2026
- Ownership: Freehold
- Electric utility on property: Yes

Ryan Ehler - Real Estate Agent
(902) 615-6587
By pressing Contact Agent, you agree that the real estate professional identified above may call/text you about your search, which may involve use of automated means and pre-recorded/artificial voices. You don't need to consent as a condition of buying any property, goods, or services. Message/data rates may apply. You also agree to our Terms of Use. Zillow does not endorse any real estate professionals. We may share information about your recent and future site activity with your agent to help them understand what you're looking for in a home.
Price history
| Date | Event | Price |
|---|---|---|
| 7/2/2026 | Price change | C$315,000-1.3%C$274/sqft |
Source:  NSAR #202602499 Report a problem NSAR #202602499 Report a problem | ||
| 5/11/2026 | Price change | C$319,000-0.3%C$277/sqft |
Source: NSAR #202602499 Report a problem | ||
| 2/10/2026 | Listed for sale | C$320,000C$278/sqft |
Source: NSAR #202602499 Report a problem | ||
Public tax history
Tax history is unavailable.
Climate risks
Neighborhood: B0E
Nearby schools
GreatSchools rating
No schools nearby
We couldn't find any schools near this home.
- C$59,00049.35 AcresNo 105 Hwy, Glendale, NS B0E3L0Lot/Land

- C$299,000304.482 AcresMaclennan Rd, Inverness, NS B0E3M0Lot/Land

- C$29,500-- bd-- ba-- sqft1337 River Denys Rd, Judique, NS B0E1P0Off Market
- C$129,00065.07 AcresBig Brook Rd, Inverness, NS B0E3L0Lot/Land

- C$107,4004 bd1 ba1.4k sqft184 Macmaster Rd, Queensville, NS B9A1S3Off Market
- C$42,3001 bd-- ba1.5k sqft169 Maclean Rd, Queensville, NS B9A1S2Off Market
- C$21,2002 bd1 ba720 sqft2661 Crandall Rd, Queensville, NS B9A1S8Off Market
- C$85,6004 bd2 ba1.7k sqft2665 Crandall Rd, Queensville, NS B9A1S8Off Market
Similar homes
- C$315,0004 bd2 ba1.1k sqft9296 Highway 19, Dungarry, NS B0E 2W0For Sale
 MLS ID #202613954, Ryan Ehler, Keller Williams Select Realty(Sydney,Townsend St.) Brokerage. NSAR
 - C$359,9004 bd2 ba1.4k sqft385 Frankville Rd, Antigonish, NS B0H 1K0For Sale
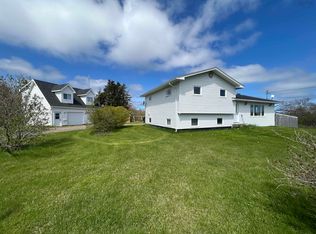 MLS ID #202613527, Paul MacGillivray, Viewpoint Realty Services Inc.(Antigonish) Brokerage. NSAR
 - C$279,9003 bd1 ba1k sqft159 Old Post Rd, Frankville, NS B0H 1K0For Sale
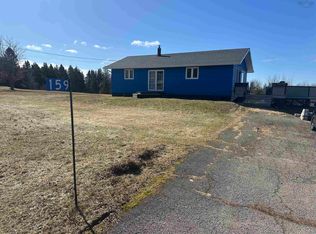 MLS ID #202604981, Lynn Kennedy, RE/MAX Park Place Inc. (Port Hawkesbury) Brokerage. NSAR
 - C$349,0002 bd1 ba900 sqft4430 Highway 252, Hillsboro, NS B0E 1X0For Sale
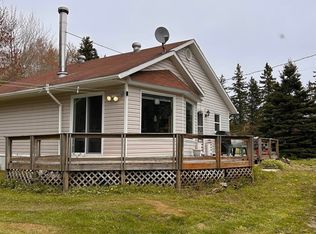 MLS ID #202613161, Raylene Garby, Royal LePage Atlantic(Stellarton) Brokerage. NSAR
 - C$260,0003 bd2 ba1.1k sqft65 Austins Ln, Judique, NS B0E 1P0For SaleMLS ID #202423487, Gail McNeill, Viewpoint Realty Services Inc. (Sydney) Brokerage. NSAR
- C$279,0004 bd2 ba1.3k sqft80 Diana Mountain Rd, The Points West Bay, NS B0E 3K0For SaleMLS ID #202617681, Olena Stutzinger, Cape Breton Realty Brokerage. NSAR
- C$389,0002 bd1 ba1.2k sqft156 Widow Point Loop, Inverness, NS B0E 3K0For SaleMLS ID #202607725, Tanja Wypper, Cape Breton Realty Brokerage. NSAR
- C$349,0001 bd1 ba938 sqft1595 W Bay Rd, Dundee, NS B0E 3K0For SaleMLS ID #202614282, Tanja Wypper, Cape Breton Realty Brokerage. NSAR
- C$394,5003 bd2 ba852 sqft3200 W Bay Rd, Saint Georges Channel, NS B0E 3K0For SaleMLS ID #202613897, Josh Ryan, iLand Realty Inc. Brokerage. NSAR
- C$175,0002 bd1 ba810 sqft13628 Highway 4, Aulds Cove, NS B0H 1P0For SaleMLS ID #202618677, Johannes Dombrowski, iLand Realty Inc. Brokerage. NSAR
- C$359,0004 bd1 ba1.5k sqft1922 Highway 19, Creignish, NS B9A 1C3For SaleMLS ID #202608638, Lynn Kennedy, RE/MAX Park Place Inc. (Port Hawkesbury) Brokerage. NSAR
- C$390,0003 bd3 ba1.6k sqft164 Portage Rd, Inverness, NS B0E 2K0For SaleMLS ID #202611538, Ryan Ehler, Keller Williams Select Realty(Sydney,Townsend St.) Brokerage. NSAR
- C$275,0002 bd1 ba882 sqft11900 Highway 4, West Havre Boucher, NS B0H 1P0For SaleMLS ID #202417033, Jonathan David, PG Direct Realty Ltd. Brokerage. NSAR
- C$389,0003 bd2 ba1.1k sqft58 Golden Shore Ln, Inverness, NS B0E 3K0For SaleMLS ID #202605253, Kelly Austin, RE/MAX Park Place Inc. (Port Hawkesbury) Brokerage. NSAR
- C$339,0003 bd2 ba1k sqft2 Doris Ln, Richmond, NS B0E 1J0For SaleMLS ID #202506825, Robert Wambolt, Harvey Realties Limited (St.Peters) Brokerage. NSAR
- C$399,9002 bd1 ba1.4k sqft2420 Marble Mountain Rd, Inverness, NS B0E 3K0For SaleMLS ID #202517885, Vince Grittani, Cape Breton Realty Brokerage. NSAR
- C$285,0004 bd2 ba1k sqft1520 Back Rd, Richmond, NS B0E 2X0For SaleMLS ID #202517346, Sherry MacLeod, Cape Breton Realty Brokerage. NSAR
- C$165,0002 bd1 ba1.1k sqft74 Barren Rd, Inverness, NS B0E 2Y0For SaleMLS ID #202608631, Margaret Landry, RE/MAX Park Place Inc. (Port Hawkesbury) Brokerage. NSAR
- C$235,0002 bd1 ba1.1k sqft39 Napean St, Pt Hawkesbury, NS B9A 2E5For SaleMLS ID #202616712, Josh Ryan, iLand Realty Inc. Brokerage. NSAR
- C$379,4443 bd1 ba1.1k sqftOld Mulgrave Rd, Antigonish, NS B0H 1W0For SaleMLS ID #202510167, Roger Sanford, Royal LePage Atlantic(Stellarton) Brokerage. NSAR
