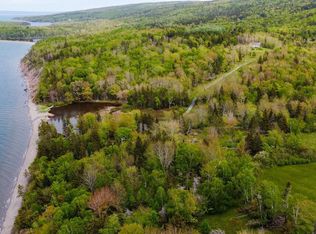
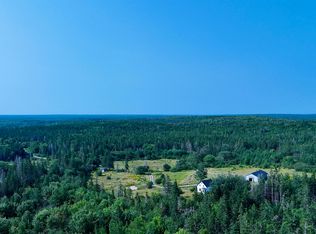
Move-in ready 4-bedroom, 1.5-bath home on 2.9 acres with beautiful views of the Bras dOr Lake. Ideally located between St. Peter’s and Dundee in a small hillside subdivision, this property offers privacy while remaining close to amenities 20 minutes to St. Peters, less than 10 minutes to Dundee Golf Resort, and 35 minutes to Port Hawkesbury. The main level features a bright living room with access to a sundeck overlooking the lake, an open kitchen, two bedrooms, and a full bath. Upstairs offers two additional bedrooms and a half bath. The basement includes a workshop, shower, and plenty of space for future development. A spacious detached garage provides room for your vehicle, tools, and outdoor equipment. The partially cleared 2.9-acre property with mature trees offers a peaceful setting. Enjoy stunning Bras dOr Lake views from the deck and make this property a must-see. Interior photos will be added in the next few days
Under contract
C$279,000
80 Diana Mountain Rd, The Points West Bay, NS B0E 3K0
4beds
1,343sqft
Single Family Residence
Built in 1996
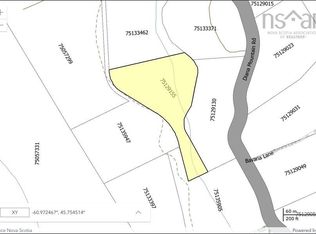
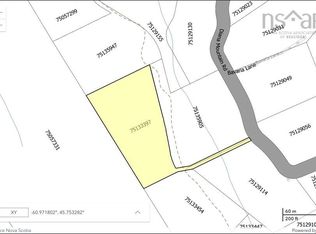
2.94 Acres Lot
$-- Zestimate®
C$208/sqft
C$-- HOA
What's special
Open kitchenSpacious detached garage
- 83 days
- 31
- 6
Zillow last checked:
Listing updated:
Listed by:
Olena Stutzinger,
Cape Breton Realty Brokerage
Source: NSAR,MLS®#: 202617681 Originating MLS®#: Nova Scotia Association of REALTORS®
Originating MLS®#: Nova Scotia Association of REALTORS®Facts & features
Interior
Bedrooms & bathrooms
- Bedrooms: 4
- Bathrooms: 2
- Full bathrooms: 1
- 1/2 bathrooms: 1
- Main level bathrooms: 1
- Main level bedrooms: 2
Bedroom
- Level: Main
- Area: 93.06
- Dimensions: 9.4 x 9.9
Bedroom 1
- Level: Main
- Area: 85.54
- Dimensions: 9.4 x 9.1
Bedroom 2
- Level: Second
- Area: 188.68
- Dimensions: 10.6 x 17.8
Bedroom 3
- Level: Second
- Area: 156.24
- Dimensions: 9.3 x 16.8
Bathroom
- Level: Main
- Area: 37.72
- Dimensions: 4.1 x 9.2
Bathroom 1
- Level: Second
- Area: 22.5
- Dimensions: 4.5 x 5
Bathroom 2
- Level: Basement
- Area: 88.55
- Dimensions: 7.7 x 11.5
Kitchen
- Level: Main
- Area: 70.29
- Dimensions: 7.1 x 9.9
Living room
- Level: Main
- Area: 200
- Dimensions: 12.5 x 16
Heating
- Baseboard
Appliances
- Included: Stove, Refrigerator
Features
- High Speed Internet
- Flooring: Carpet, Hardwood, Laminate
- Basement: Unfinished,Walk-Out Access
Interior area
- Total structure area: 1,343
- Total interior livable area: 1,343 sqft
- Finished area above ground: 1,343
Video & virtual tour
Property
Parking
- Total spaces: 1
- Parking features: Single, Gravel
- Garage spaces: 1
- Details: Parking Details(Gravel), Garage Details(20 X 20.4)
Features
- Levels: One and One Half
- Stories: 1
- Patio & porch: Porch
Lot
- Size: 2.94 Acres
- Features: Partially Cleared, Partial Landscaped, Wooded, 1 to 2.99 Acres
Details
- Additional structures: Workshop
- Parcel number: 75129130
- Zoning: AP
- Other equipment: No Rental Equipment
Construction
Type & style
- Home type: SingleFamily
- Property subtype: Single Family Residence
Materials
- Wood Siding
- Roof: Asphalt
Condition
- New construction: No
- Year built: 1996
Utilities & green energy
- Sewer: Septic Tank
- Water: Shared, Well
- Utilities for property: Electricity Connected, Electric
Community & HOA
Community
- Features: Golf, School Bus Service, Marina, Place of Worship, Beach
Location
- Region: The Points West Bay
Financial & listing details
- Price per square foot: C$208/sqft
- Price range: C$279K - C$279K
- Date on market: 7/16/2026
- Inclusions: All Contents In The House As Is Where Is
- Exclusions: Exempt Personal Belongings
- Ownership: Freehold
- Electric utility on property: Yes
Price history
| Date | Event | Price |
|---|---|---|
| 10/5/2026 | Contingent | C$279,000C$208/sqft |
Source:  NSAR #202617681 Report a problem NSAR #202617681 Report a problem | ||
| 7/16/2026 | Listed for sale | C$279,000C$208/sqft |
Source: NSAR #202617681 Report a problem | ||
Public tax history
Tax history is unavailable.
Climate risks
Neighborhood: B0E
Nearby schools
GreatSchools rating
No schools nearby
We couldn't find any schools near this home.
Schools provided by the listing agent
- Elementary: East Richmond Education Centre
- Middle: Richmond Education Centre/ Academy
- High: Richmond Education Centre/ Academy
Source: NSAR. This data may not be complete. We recommend contacting the local school district to confirm school assignments for this home.

Similar homes
- C$319,0002 bd1 ba1k sqft10198 Grenville St, Richmond, NS B0E 3B0For Sale
 MLS ID #202625179, Robert Wambolt, Harvey Realties Limited (St.Peters) Brokerage. NSAR
 - C$289,9003 bd2 ba1.2k sqft9690 Grenville St, Richmond, NS B0E 3B0For Sale
 MLS ID #202609367, Robert Wambolt, Harvey Realties Limited (St.Peters) Brokerage. NSAR
 - C$285,0004 bd2 ba1k sqft1520 Back Rd, Richmond, NS B0E 2X0For Sale
 MLS ID #202517346, Sherry MacLeod, Cape Breton Realty Brokerage. NSAR
 - C$285,0003 bd2 ba1.7k sqft642 Highway 223, Little Narrows, NS B0E 1T0For Sale
 MLS ID #202622481, Jenessa MacInnis, RE/MAX Park Place Inc. Brokerage. NSAR
