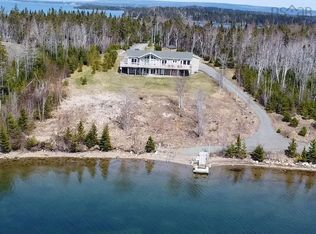
Looking for an incredible Bras d'Or Lake beach? As you wind along the driveway to the shore, out of view by a nice mixed forest, you drive through the gate to an open area. An incredible beachfront find on the Bras d'Or Lake. 4 acres +- to enjoy. Tastefully landscaped and the home nestled in the trees. Main floor open concept living room/kitchen/dining, large enough for a Ceilidh. Cathedral ceiling in the living room section. Loads of cabinets and room for the family. A gorgeous den to sit and read and a recent attached sun room, great for all seasons and a 3 piece bath. The upper floor contains the master bedroom, a huge 3 piece bath with lots of built-ins, along with a large sitting area which opens to a second floor deck with incredible views. The basement of the home has two guest bedrooms along with additional 3 piece bath and laundry with the best of finishes. The home has a large front deck that can seat the whole family. The grounds has a 2 storey garage for his projects and the upper floor contains a studio apartment that just needs some finishing touches. Large separate shed for all your garden supplies and tools.
For sale
C$599,000
4155 W Bay St, Richmond, NS B0E 3B0
4beds
2,190sqft
Single Family Residence
Built in 28
4 Acres Lot
$-- Zestimate®
C$274/sqft
C$-- HOA
What's special
- 227 days
- 83
- 5
Zillow last checked:
Listing updated:
Listed by:
Robert Wambolt,
Harvey Realties Limited (St.Peters) Brokerage
Source: NSAR,MLS®#: 202605808 Originating MLS®#: Nova Scotia Association of REALTORS®
Facts & features
Interior
Bedrooms & bathrooms
- Bedrooms: 4
- Bathrooms: 2
- Full bathrooms: 2
- Main level bathrooms: 1
- Main level bedrooms: 1
Bedroom
- Level: Main
- Length: 14.7
Bedroom 1
- Level: Second
- Length: 12.6
Bedroom 2
- Level: Basement
- Length: 11.6
Bedroom 3
- Level: Second
- Length: 11.4
Bathroom
- Level: Main
- Length: 4.6
Dining room
- Level: Main
- Area: 235
- Dimensions: 15 x 15.67
Kitchen
- Level: Main
- Length: 10
Living room
- Level: Main
- Length: 13
Heating
- Baseboard, Fireplace(s), Heat Pump -Ductless
Cooling
- Ductless
Appliances
- Included: Electric Range, Dishwasher, Dryer - Electric, Washer, Freezer - Chest, Refrigerator
- Laundry: Laundry Room
Features
- High Speed Internet, Master Downstairs
- Flooring: Hardwood, Laminate, Softwood, Tile
- Basement: Full,Finished
- Has fireplace: Yes
- Fireplace features: Fireplace(s), Propane
Interior area
- Total structure area: 2,190
- Total interior livable area: 2,190 sqft
- Finished area above ground: 1,390
Video & virtual tour
Property
Parking
- Total spaces: 3.5
- Parking features: Detached, 1.5, Double, Heated Garage, Gravel
- Garage spaces: 3.5
- Has uncovered spaces: Yes
- Details: Parking Details(Gravel Drive), Garage Details(2 Storey Detached, 2nd Floor Apartment)
Accessibility
- Accessibility features: Wheelchair Access
Features
- Levels: One and One Half
- Stories: 1
- Patio & porch: Deck, Patio
- Has view: Yes
- View description: Lake
- Has water view: Yes
- Water view: Lake
- Waterfront features: Lake, Access: Boat, Lake Privileges, Salt Water
- Body of water: Bras D'or Lake
- Frontage length: Water Frontage(195 Feet)
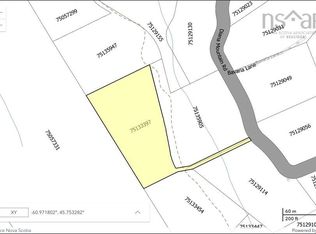
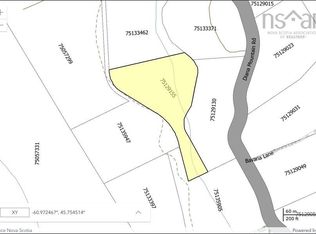
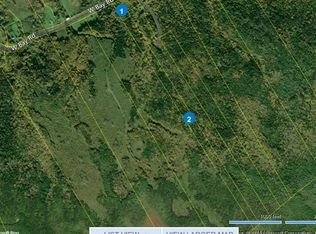
Lot
- Size: 4 Acres
- Features: Partially Cleared, Hardwood Bush, Sloping/Terraced, Wooded, 3 to 9.99 Acres
Details
- Additional structures: Shed(s)
- Parcel number: 75136184
- Zoning: residential
- Other equipment: No Rental Equipment
Construction
Type & style
- Home type: SingleFamily
- Property subtype: Single Family Residence
Materials
- Wood Siding
- Roof: Asphalt
Condition
- New construction: No
- Year built: 28
Utilities & green energy
- Gas: Oil
- Sewer: Septic Tank
- Water: Drilled Well
- Utilities for property: Electricity Connected, Phone Connected, Propane
Community & HOA
Community
- Features: Golf, Recreation Center, School Bus Service
Location
- Region: Richmond
Financial & listing details
- Price per square foot: C$274/sqft
- Tax assessed value: C$443,600
- Price range: C$599K - C$599K
- Date on market: 3/30/2026
- Inclusions: Fridge And Stove
- Ownership: Freehold
- Electric utility on property: Yes
Price history
| Date | Event | Price |
|---|---|---|
| 7/28/2026 | Price change | C$599,000-4.2%C$274/sqft |
Source:  NSAR #202605808 Report a problem | ||
| 5/7/2026 | Price change | C$625,000-2.3%C$285/sqft |
Source: NSAR #202605808 Report a problem | ||
| 3/30/2026 | Listed for sale | C$640,000C$292/sqft |
Source: NSAR #202605808 Report a problem | ||
Public tax history
Tax history is unavailable.
Climate risks
Neighborhood: B0E
Nearby schools
GreatSchools rating
No schools nearby
We couldn't find any schools near this home.
Schools provided by the listing agent
- Elementary: East Richmond Education Centre
- High: Richmond Education Centre/ Academy
Source: NSAR. This data may not be complete. We recommend contacting the local school district to confirm school assignments for this home.

Similar homes
- C$599,0003 bd2 ba2.6k sqft110 De Raymond St, Richmond, NS B0E 3B0For Sale
 MLS ID #202622067, Josh Ryan, iLand Realty Inc. Brokerage. NSAR
- C$465,0004 bd2 ba2.1k sqft3456 Highway 223, Jamesville, NS B2C 1C2For Sale
 MLS ID #202627921, Jenessa MacInnis, RE/MAX Park Place Inc. Brokerage. NSAR
- C$560,0003 bd2 ba1.2k sqft476 Maple Dr, Richmond, NS B0E 3B0For Sale
 MLS ID #202421371, Sophie Giterman, Easy List Realty Ltd. Brokerage. NSAR
- C$549,9005 bd3 ba2.5k sqft84 Mountain Rd, Marble Mountain, NS B0E 2Y0For Sale
 MLS ID #202620783, Debbie Benn, Harvey Realties Limited Brokerage. NSAR
