Lovely 1- 2 unit home with a panoramic view of the beautiful Bras'dor Lakes. This view is amazing, has to be seen! This fine home has an attached garage. It could be your family home, seasonal residence with an additional suite suitable for family members or friends, granny suite or a rental unit with it's own outside entrance. So many possibilities! The main house has 2 BRs, 2 full baths, living room, kitchen & dining and main floor laundry. The lower unit has 3 BRs another full bath, Kitchen & living Room. Several parking places in the newly maintained driveway with extensive stonework retaining wall with a path & steps to the road. This home comes fully furnished and all contents remain except for a few personal things and tools that are available with the listing Agent. There is also a garden shed, move in and enjoy. Walking distance to the famous Marble Mountain Beach! A wonderful little community with a hall to enjoy. Aprox. 20 minutes to Dundee Golf resort,33 minutes to all of the amenities in Port Hawkesbury.
For sale
C$549,900
84 Mountain Rd, Marble Mountain, NS B0E 2Y0
5beds
2,560sqft
Single Family Residence
Built in 1995
3.69 Acres Lot
$-- Zestimate®
C$215/sqft
C$-- HOA
What's special
Attached garageMain floor laundryHome comes fully furnishedGarden shed
- 57 days
- 14
- 0
Zillow last checked:
Listing updated:
Listed by:
Debbie Benn,
Harvey Realties Limited Brokerage
Source: NSAR,MLS®#: 202620783 Originating MLS®#: Nova Scotia Association of REALTORS®
Originating MLS®#: Nova Scotia Association of REALTORS®Facts & features
Interior
Bedrooms & bathrooms
- Bedrooms: 5
- Bathrooms: 3
- Full bathrooms: 3
- Main level bathrooms: 2
- Main level bedrooms: 2
Bedroom
- Level: Main
- Area: 144
- Dimensions: 12 x 12
Bedroom 1
- Level: Lower
- Area: 129.56
- Dimensions: 8.83 x 14.67
Bedroom 2
- Level: Lower
- Area: 129.56
- Dimensions: 8.83 x 14.67
Bedroom 3
- Level: Lower
- Area: 155
- Dimensions: 15.5 x 10
Bathroom
- Level: Main
- Area: 45
- Dimensions: 5 x 9
Bathroom 1
- Level: Main
- Area: 88.13
- Dimensions: 11.75 x 7.5
Bathroom 2
- Level: Lower
- Area: 216.33
- Dimensions: 14.67 x 14.75
Kitchen
- Level: Main
- Area: 224
- Dimensions: 14 x 16
Living room
- Level: Main
- Area: 195
- Dimensions: 13 x 15
Heating
- Baseboard, Fireplace(s), Stove
Appliances
- Included: Electric Range, Dishwasher, Dryer - Electric, Washer, Refrigerator
- Laundry: Laundry Room
Features
- Ensuite Bath, Secondary Suite, High Speed Internet, Master Downstairs
- Flooring: Carpet, Ceramic Tile, Vinyl
- Basement: Full,Finished,Walk-Out Access
- Has fireplace: Yes
- Fireplace features: Wood Burning Stove, Fireplace(s)
Interior area
- Total structure area: 2,560
- Total interior livable area: 2,560 sqft
- Finished area above ground: 1,280
Property
Parking
- Total spaces: 1
- Parking features: Attached, Single, Heated Garage, Wired, Gravel, Parking Spaces(s)
- Attached garage spaces: 1
- Details: Parking Details(Ample Parking Space), Garage Details(Attached Single Car, Wired And Heated With A Wood Stove)
Features
- Levels: Two
- Stories: 2
- Has view: Yes
- View description: Lake
- Has water view: Yes
- Water view: Lake
Lot
- Size: 3.69 Acres
- Features: 3 to 9.99 Acres
Details
- Additional structures: Shed(s)
- Parcel number: 50206754
- Zoning: Rural
- Other equipment: Air Exchanger, No Rental Equipment
Construction
Type & style
- Home type: SingleFamily
- Property subtype: Single Family Residence
Materials
- Vinyl Siding
- Roof: Asphalt
Condition
- New construction: No
- Year built: 1995
Utilities & green energy
- Sewer: Septic Tank
- Water: Drilled Well
- Utilities for property: Cable Connected, Electricity Connected, Phone Connected, Electric
Community & HOA
Community
- Features: School Bus Service, Place of Worship, Beach
Location
- Region: Marble Mountain
Financial & listing details
- Price per square foot: C$215/sqft
- Price range: C$549.9K - C$549.9K
- Date on market: 8/17/2026
- Inclusions: All Furniture & Appliances And Contents To Remain Except For A Few Personal Items And Tools. List Is Available With The Listing Agent. All Contents In The Garage Except Items Listed With Listing Agent.
- Exclusions: Motor Bike In The Garage With 2 Helmets, 2 Ride On Lawn Mowers And A Few Items Listed With Listing Agent.
- Ownership: Freehold
- Electric utility on property: Yes
Price history
| Date | Event | Price |
|---|---|---|
| 8/17/2026 | Listed for sale | C$549,900C$215/sqft |
Source:  NSAR #202620783 Report a problem NSAR #202620783 Report a problem | ||
Public tax history
Tax history is unavailable.
Climate risks
Neighborhood: B0E
Nearby schools
GreatSchools rating
No schools nearby
We couldn't find any schools near this home.


Similar homes
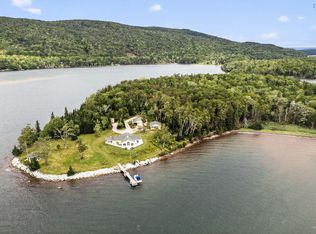
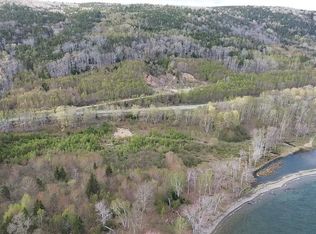
- C$550,0006 bd3 ba3k sqft5679 Highway 105, Melford, NS B0E 2Y0For Sale
 MLS ID #202619862, Lynn Kennedy, RE/MAX Park Place Inc. (Port Hawkesbury) Brokerage. NSAR
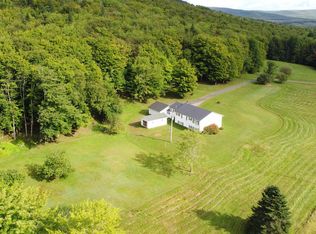
 - C$699,0005 bd5 ba3k sqft242 Rodney Dr, Inverness, NS B0E 2Y0For Sale
 MLS ID #202604100, Tanja Wypper, Cape Breton Realty Brokerage. NSAR
 - C$579,9002 bd2 ba1.2k sqft761 Stoney Point Rd, Inverness, NS B0E 2K0For Sale
 MLS ID #202615664, Michelle McMullin, EXP Realty of Canada Inc. Brokerage. NSAR
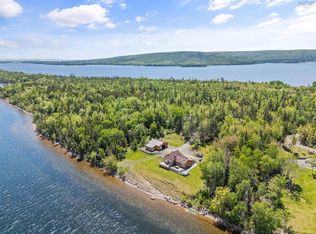
 - C$599,0004 bd2 ba2.1k sqft4155 W Bay St, Richmond, NS B0E 3B0For Sale
 MLS ID #202605808, Robert Wambolt, Harvey Realties Limited (St.Peters) Brokerage. NSAR
