Relaxing and Rejuvenate Lake House in Irish Cove, located in a quiet No Exit Road, this beautiful Chalet setting in the hill with panoramic view watching over the Bras D’Or Lake, including two lots across the road with 357 feet of waterfrontage. This Chalet style offers great vistas from inside and out to enjoy the sunset and sunrise with magnificent color of Cape Breton. This well-maintained home is quality built, open concept, hardwood floors, and bright with many windows, including skylights in bed room and bath room upstairs. All high-quality Polytech windows, tilt and turn style of windows that can be opened at the top (tilt) and also open at the side (turn) like a door. This house is an energy efficient with three heat systems (register, ETS and Wood Stove), and Air Exchange system. There is a storage shed, chicken coop, Gazebo and a fruitful vegetable garden. The brook on the property provides a water source for the garden. This property is conveniently located between St. Peters and Sydney and is also 20 minutes to Ski Resort Ben Eoin, Marina and The Lakes Golf Course. This home is wired with a generator panel, Bell fast internet available. Enjoy your coffee in the morning with the beauty of Bras d’Or Lake and wild life, deer in your yards, bald eagles, crows and all kinds of small birds. New appliances and security camera are included. New roof shingles in 2023 and kitchen counter upgrade in 2025. High quality quartz installed in Sept 2025 in the kitchen counter tops, back splash and island with waterfall. The home has central vacuum.
For sale
C$419,900
366 Lakeshore Dr, Richmond, NS B0E 3B0
2beds
1,442sqft
Single Family Residence
Built in 2000
2.87 Acres Lot
$-- Zestimate®
C$291/sqft
C$-- HOA
What's special
Open conceptHardwood floorsBright with many windowsAir exchange systemStorage shedChicken coopFruitful vegetable garden
- 54 days |
- 146 |
- 9 |
Zillow last checked:
Listing updated:
Listed by:
Jeff Stanley,
Viewpoint Realty Services Inc. (Sydney) Brokerage
Source: NSAR,MLS®#: 202526136 Originating MLS®#: Nova Scotia Association of REALTORS®
Originating MLS®#: Nova Scotia Association of REALTORS®Facts & features
Interior
Bedrooms & bathrooms
- Bedrooms: 2
- Bathrooms: 2
- Full bathrooms: 2
- Main level bathrooms: 1
- Main level bedrooms: 1
Bedroom
- Level: Main
- Area: 128.33
- Dimensions: 11 x 11.67
Bedroom 1
- Level: Second
- Area: 136.5
- Dimensions: 14 x 9.75
Bathroom
- Level: Main
- Area: 63
- Dimensions: 7 x 9
Bathroom 1
- Level: Second
- Area: 48
- Dimensions: 6 x 8
Dining room
- Level: Main
- Area: 106.75
- Dimensions: 10.5 x 10.17
Kitchen
- Level: Main
- Area: 88.48
- Dimensions: 11.42 x 7.75
Office
- Level: Second
- Area: 81.67
- Dimensions: 14 x 5.83
Heating
- Baseboard, Electric, Stove
Appliances
- Included: Stove, Dishwasher, Dryer, Washer, Refrigerator
- Laundry: Laundry Room
Features
- Central Vacuum, Ensuite Bath, High Speed Internet, Master Downstairs
- Flooring: Hardwood, Tile
- Basement: None
- Has fireplace: Yes
- Fireplace features: Wood Burning Stove
Interior area
- Total structure area: 1,442
- Total interior livable area: 1,442 sqft
- Finished area above ground: 1,008
Property
Parking
- Parking features: No Garage
Features
- Patio & porch: Deck
- On waterfront: Yes
- Waterfront features: Across Road, Lake, Stream/Pond
- Body of water: Brad D'or Lake
- Frontage length: Water Frontage(357 Feet)
Lot
- Size: 2.87 Acres
- Features: Partially Cleared, Sloping/Terraced, Wooded, 1 to 2.99 Acres
Details
- Additional structures: Shed(s)
- Additional parcels included: 75207472,75207464
- Parcel number: 75131136
- Zoning: RG
- Other equipment: Air Exchanger, No Rental Equipment
Construction
Type & style
- Home type: SingleFamily
- Architectural style: Chalet
- Property subtype: Single Family Residence
Materials
- Vinyl Siding
- Foundation: Slab
- Roof: Asphalt
Condition
- New construction: No
- Year built: 2000
Utilities & green energy
- Sewer: Septic Tank
- Water: Drilled Well
- Utilities for property: Electricity Connected, Electric
Community & HOA
Community
- Features: Golf, School Bus Service
Location
- Region: Richmond
Financial & listing details
- Price per square foot: C$291/sqft
- Tax assessed value: C$263,900
- Price range: C$419.9K - C$419.9K
- Date on market: 6/23/2026
- Inclusions: Fridge, Stove, Washer, Dryer, Dishwasher, Wood Stove, Generator,
- Ownership: Freehold
- Electric utility on property: Yes
Price history
Price history is unavailable.
Public tax history
Tax history is unavailable.
Climate risks
Neighborhood: B0E
Getting around
0 / 100
Car-DependentNearby schools
GreatSchools rating
No schools nearby
We couldn't find any schools near this home.
Schools provided by the listing agent
- Elementary: East Richmond Education Centre
- Middle: East Richmond Education Centre
- High: Richmond Education Centre/ Academy
Source: NSAR. This data may not be complete. We recommend contacting the local school district to confirm school assignments for this home.
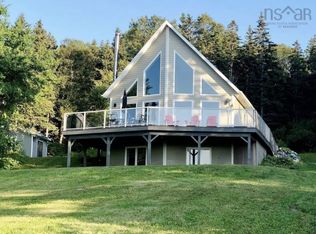
- C$495,0003 bd3 ba2.1k sqft368 Lakeshore Dr, Richmond, NS B0E3B0For Sale
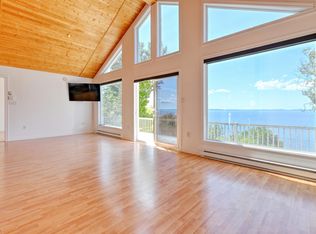
- C$479,0003 bd2 ba1.8k sqft95 Lakeshore Dr W, Irish Cove, NS B1J2C2For Sale
- C$223,9003 bd2 ba1.2k sqft95 Lakeshore Dr, Irish Cove, NS B1J2C2Off Market
- C$211,8002 bd1 ba2k sqft168 Lakeshore Dr, Irish Cove, NS B1J2C1Off Market
- C$140,5002 bd1 ba1k sqft163 Lakeshore Dr, Irish Cove, NS B1J2C2Off Market
- C$109,7005 bd-- ba1.6k sqft169 Lakeshore Dr, Irish Cove, NS B1J2C2Off Market
- C$82,8002 bd1 ba707 sqft161 Lakeshore Dr, Irish Cove, NS B1J2C2Off Market
- C$80,9002 bd1 ba1.2k sqft157 Lakeshore Dr, Irish Cove, NS B1J2C2Off Market
Similar homes
- C$495,0003 bd3 ba2.1k sqft368 Lakeshore Dr, Richmond, NS B0E 3B0For SaleMLS ID #202607867, Sophie Giterman, Easy List Realty Ltd. Brokerage. NSAR
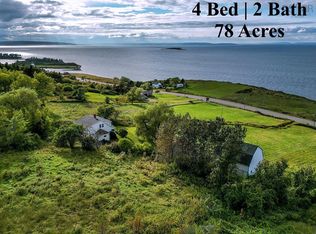
- C$419,0004 bd2 ba1.7k sqft15398 Highway 4, Johnstown, NS B0E 3B0For Sale
 MLS ID #202604378, Beth Groom, Cape Breton Realty Brokerage. NSAR
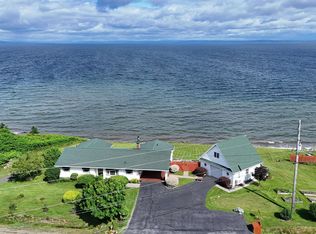
 - C$499,0003 bd3 ba1.8k sqft15437 Highway 4, Johnstown, NS B0E 3B0For Sale
 MLS ID #202600578, David Butts, Viewpoint Realty Services Inc. (Sydney) Brokerage. NSAR
 - C$479,0003 bd2 ba1.8k sqft95 Lakeshore Dr W, Irish Cove, NS B1J 2C2For SaleMLS ID #202606091, Beth Groom, Cape Breton Realty Brokerage. NSAR
- C$399,0003 bd2 ba1.8k sqft2108 Highway 247, L'ardoise, NS B0E 3B0For SaleMLS ID #202618804, Beth Groom, Cape Breton Realty Brokerage. NSAR
- C$379,0002 bd1 ba900 sqft153 Burkes Rd, Richmond, NS B0E 3B0For SaleMLS ID #202612278, Josh Ryan, iLand Realty Inc. Brokerage. NSAR
- C$495,0003 bd2 ba1.7k sqft8937 Pepperell St, Richmond, NS B0E 3B0For SaleMLS ID #202610126, Robert Wambolt, Harvey Realties Limited (St.Peters) Brokerage. NSAR
- C$489,0002 bd2 ba1.4k sqft6039 W Bay Rd, Roberta, NS B0E 3K0For SaleMLS ID #202611223, Josh Ryan, iLand Realty Inc. Brokerage. NSAR
- C$390,0002 bd1 ba903 sqft2239 Portage Rd, Inverness, NS B0E 2K0For SaleMLS ID #202616796, Ryan Ehler, Keller Williams Select Realty(Sydney,Townsend St.) Brokerage. NSAR
- C$499,0004 bd2 ba2.1k sqft659 Highway 247, Grande Greve, NS B0E 3B0For SaleMLS ID #202615189, Robert Wambolt, Harvey Realties Limited (St.Peters) Brokerage. NSAR
- C$520,0002 bd1 ba1.1k sqft226 Torus Dr, Richmond, NS B0E 3B0For SaleMLS ID #202619334, Olena Stutzinger, Cape Breton Realty Brokerage. NSAR
- C$399,0005 bd2 ba1.5k sqft68 Mombourquette Rd, Richmond, NS B0E 1W0For SaleMLS ID #202527941, Sherry MacLeod, Cape Breton Realty Brokerage. NSAR
- C$379,0002 bd2 ba1.2k sqft4381 Saint Peters Fourchu Rd, Richmond, NS B0E 1M0For SaleMLS ID #202607553, Beth Groom, Cape Breton Realty Brokerage. NSAR
- C$570,0003 bd2 ba1.2k sqft476 Maple Dr, Richmond, NS B0E 3B0For SaleMLS ID #202421371, Sophie Giterman, Easy List Realty Ltd. Brokerage. NSAR
- C$449,0004 bd1 ba1.6k sqft2121 Loch Lomond Rd, Richmond, NS B2E 1B8For SaleMLS ID #202520592, Keith Buckland, RE/MAX Park Place Inc. Brokerage. NSAR
- C$361,0002 bd1 ba960 sqft99 Blaze Rd, Richmond, NS B2E 1A4For SaleMLS ID #202609206, Jennifer Foley, 3% Realty Nova Scotia Brokerage. NSAR
- C$450,0004 bd2 ba1.5k sqft1223 Highway 223, Estmere, NS B0E 1T0For SaleMLS ID #202610422, Tamara Chapman, Harvey Realties Limited Brokerage. NSAR
- C$279,0004 bd2 ba1.3k sqft80 Diana Mountain Rd, The Points West Bay, NS B0E 3K0For SaleMLS ID #202617681, Olena Stutzinger, Cape Breton Realty Brokerage. NSAR
- C$359,0003 bd2 ba980 sqft8710 Highway 4 Riv, River Bourgeois, NS B0E 2X0For SaleMLS ID #202614976, Robert Wambolt, Harvey Realties Limited (St.Peters) Brokerage. NSAR
- C$499,0003 bd3 ba1.6k sqft74 Road 6101, Roberta, NS B0E 2K0For SaleMLS ID #202419957, Sherry MacLeod, Cape Breton Realty Brokerage. NSAR
