You gotta check out this awesome property at 4381 St. Peter's Fourchu Road in Grand River. It's in great shape, super attractive, and honestly, it’s just one of those places that feels right the moment you see it. The kitchen here is seriously a dream! We're talking stainless steel appliances, butcher block and quartz countertops. Plus, there's a fantastic island that's perfect for casual meals or just hanging out, and it's all open to the living room, so you're never out of the loop. Speaking of the living room, it's got beautiful hardwood flooring that just warms the whole space up. And when you step into the bathroom, you'll find a sleek floating vanity and custom tile work that’s super inviting. The primary bedroom also has that lovely hardwood flooring, coupled with a large walk-in closet, giving them a really cozy and polished feel. And there's more! You'll love having a dedicated workshop for all your projects or hobbies, and a convenient laundry room which, let's be honest, makes life so much easier. On over 20 acres, minutes from the beach. Ideal for surfers and outdoor enthusiasts. Not crazy about paying for electricity? This property has solar power in addition to being tied into the power grid. Complete with enough room to add a hot tub or sauna! Seriously, this place offers a fantastic lifestyle opportunity you won't want to miss.
Under contract
C$363,000
4381 Saint Peters Fourchu Rd, Richmond, NS B0E 1M0
2beds
1,280sqft
Single Family Residence
Built in 16
20.79 Acres Lot
$-- Zestimate®
C$284/sqft
C$-- HOA
What's special
- 26 days
- 65
- 4
Zillow last checked:
Listing updated:
Listed by:
Beth Groom,
Cape Breton Realty Brokerage
Source: NSAR,MLS®#: 202623594 Originating MLS®#: Nova Scotia Association of REALTORS®
Originating MLS®#: Nova Scotia Association of REALTORS®Facts & features
Interior
Bedrooms & bathrooms
- Bedrooms: 2
- Bathrooms: 2
- Full bathrooms: 2
- Main level bathrooms: 1
- Main level bedrooms: 1
Bedroom
- Level: Basement
- Area: 440
- Dimensions: 22 x 20
Bathroom
- Level: Main
- Area: 54.17
- Dimensions: 5.42 x 10
Bathroom 1
- Level: Basement
- Area: 120
- Dimensions: 12 x 10
Kitchen
- Level: Main
- Area: 150
- Dimensions: 15 x 10
Living room
- Level: Main
- Area: 480
- Dimensions: 24 x 20
Heating
- Baseboard, In Floor
Appliances
- Included: Electric Range, Dishwasher, Dryer, Washer, Refrigerator, Water Softener
- Laundry: Laundry Room
Features
- High Speed Internet, Master Downstairs
- Flooring: Ceramic Tile, Hardwood, Softwood, Tile, Other
- Basement: Full,Partially Finished,Walk-Out Access
- Has fireplace: Yes
- Fireplace features: Wood Burning Stove
Interior area
- Total structure area: 1,280
- Total interior livable area: 1,280 sqft
- Finished area above ground: 1,280
Property
Parking
- Total spaces: 1
- Parking features: Attached, Single, Built-In, Heated Garage, Wired, Gravel
- Attached garage spaces: 1
- Details: Garage Details(Enclosed, Single, Wired, Heated)
Features
- Levels: One
- Stories: 1
- Patio & porch: Deck, Patio, Porch
- Exterior features: Balcony
- Has view: Yes
- View description: Ocean
- Has water view: Yes
- Water view: Ocean
- Waterfront features: Access: Deeded, Ocean Access, Access: Right of Way
Lot
- Size: 20.79 Acres
- Features: Partially Cleared, Partial Landscaped, Softwood Bush, Wooded, 10 to 49.99 Acres
Details
- Additional parcels included: 75192799
- Parcel number: 75189985
- Zoning: Rural
- Other equipment: Air Exchanger, No Rental Equipment
Construction
Type & style
- Home type: SingleFamily
- Property subtype: Single Family Residence
Materials
- Vinyl Siding
- Foundation: Insulated Concrete
- Roof: Asphalt
Condition
- New construction: No
- Year built: 16
Utilities & green energy
- Sewer: Septic Tank
- Water: Drilled Well, Well
- Utilities for property: Electricity Connected, Phone Connected, Electric
Green energy
- Energy generation: Solar
Community & HOA
Community
- Features: Recreation Center, School Bus Service, Place of Worship, Beach
Location
- Region: Richmond
Financial & listing details
- Price per square foot: C$284/sqft
- Tax assessed value: C$247,400
- Price range: C$363K - C$363K
- Date on market: 9/17/2026
- Inclusions: Appliances
- Exclusions: Furnishings And Personal Belongings
- Ownership: Freehold
- Electric utility on property: Yes
Price history
| Date | Event | Price |
|---|---|---|
| 9/24/2026 | Contingent | C$363,000C$284/sqft |
Source:  NSAR #202623594 Report a problem NSAR #202623594 Report a problem | ||
| 9/17/2026 | Listed for sale | C$363,000C$284/sqft |
Source: NSAR #202623594 Report a problem | ||
Public tax history
Tax history is unavailable.
Climate risks
Neighborhood: B0E
Nearby schools
GreatSchools rating
No schools nearby
We couldn't find any schools near this home.
Schools provided by the listing agent
- Elementary: East Richmond Education Centre
- Middle: East Richmond Education Centre
- High: Richmond Education Centre/ Academy
Source: NSAR. This data may not be complete. We recommend contacting the local school district to confirm school assignments for this home.
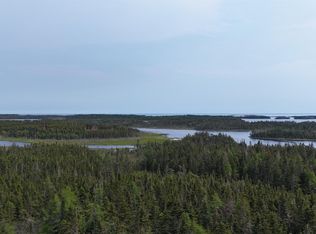
- C$129,000131 acres5112 Saint Peters Fourchu Rd, Richmond, NS B0E1M0Lot/Land
- C$48,9002 bd-- ba456 sqft5736 Saint Peters Fourchu Rd, Framboise Intervale, NS B2J1E7Off Market
- C$52,4003 bd1 ba957 sqft6088 Saint Peters Fourchu Rd, Framboise Intervale, NS B2J1E7Off Market
- C$68,2004 bd1 ba1k sqft6159 Saint Peters Fourchu Rd, Framboise Intervale, NS B2J1E8Off Market
Similar homes
- C$364,0003 bd2 ba1.2k sqft2375 Highway 247, Lower L'ardoise, NS B0E 1M0For Sale
 MLS ID #202525623, Robert Wambolt, Harvey Realties Limited (St.Peters) Brokerage. NSAR
 - C$389,0005 bd2 ba1.5k sqft68 Mombourquette Rd, Richmond, NS B0E 1W0For Sale
 MLS ID #202527941, Sherry MacLeod, Cape Breton Realty Brokerage. NSAR
 - C$329,0003 bd1 ba1k sqft70 Little Harbour Rd, Richmond, NS B0E 1W0For Sale
 MLS ID #202622032, Sherry MacLeod, Cape Breton Realty Brokerage. NSAR
 - C$319,0002 bd1 ba1k sqft10198 Grenville St, Richmond, NS B0E 3B0For Sale
 MLS ID #202625179, Robert Wambolt, Harvey Realties Limited (St.Peters) Brokerage. NSAR
