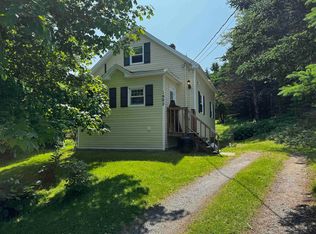
Welcome to 23 Boulet Lane, a charming country property offering space, versatility, and endless potential on over 12 acres of land. This well-maintained home has seen numerous upgrades over the years, including updated roof and siding. The spacious layout features three bedrooms on the second floor, while the main level offers an inviting eat-in kitchen, comfortable living room, cozy den, 3-piece bath, and both front and side porches. Original hardwood floors add character and warmth, this property presents a rare opportunity for homeowners, investors, or anyone seeking a peaceful lifestyle!
For sale
C$229,000
23 Boulet Ln, Richmond, NS B0E 1S0
3beds
858sqft
Single Family Residence
Built in 1950
12.86 Acres Lot
$-- Zestimate®
C$267/sqft
C$-- HOA
What's special
Updated roofSpacious layoutInviting eat-in kitchenCozy denSide porchOriginal hardwood floors
- 3 days |
- 75 |
- 4 |
Zillow last checked:
Listing updated:
Listed by:
Everett Vass,
Cape Breton Realty Brokerage
Source: NSAR,MLS®#: 202614276 Originating MLS®#: Nova Scotia Association of REALTORS®
Originating MLS®#: Nova Scotia Association of REALTORS®Facts & features
Interior
Bedrooms & bathrooms
- Bedrooms: 3
- Bathrooms: 2
- Full bathrooms: 1
- 1/2 bathrooms: 1
- Main level bathrooms: 1
Bedroom
- Level: Second
- Area: 119.25
- Dimensions: 13.5 x 8.83
Bedroom 1
- Level: Second
- Area: 111.63
- Dimensions: 11.75 x 9.5
Bathroom
- Level: Main
Bathroom 1
- Level: Second
- Area: 15.01
- Dimensions: 3.92 x 3.83
Dining room
- Level: Main
- Area: 118.67
- Dimensions: 14.83 x 8
Kitchen
- Level: Main
- Area: 155.81
- Dimensions: 11.83 x 13.17
Living room
- Level: Main
- Area: 146.72
- Dimensions: 12.67 x 11.58
Heating
- Heat Pump
Cooling
- Ducted Cooling
Appliances
- Included: Electric Range, Dishwasher, Dryer - Electric, Washer, Freezer - Chest, Microwave, Refrigerator
Features
- High Speed Internet
- Flooring: Hardwood, Laminate
- Basement: Full
Interior area
- Total structure area: 858
- Total interior livable area: 858 sqft
- Finished area above ground: 858
Video & virtual tour
Property
Parking
- Parking features: No Garage, Dirt, Gravel
Features
- Levels: One and One Half
- Stories: 1
- Patio & porch: Deck
Lot
- Size: 12.86 Acres
- Features: Partially Cleared, Partial Landscaped, Wooded, 10 to 49.99 Acres
Details
- Additional structures: Greenhouse, Shed(s)
- Parcel number: 75065912
- Zoning: Residential
- Other equipment: No Rental Equipment
Construction
Type & style
- Home type: SingleFamily
- Property subtype: Single Family Residence
Materials
- Vinyl Siding
- Roof: Asphalt
Condition
- New construction: No
- Year built: 1950
Utilities & green energy
- Gas: Oil
- Sewer: Septic Tank
- Water: Dug
- Utilities for property: Electricity Connected, Electric
Community & HOA
Location
- Region: Richmond
Financial & listing details
- Price per square foot: C$267/sqft
- Tax assessed value: C$179,500
- Price range: C$229K - C$229K
- Date on market: 8/6/2026
- Ownership: Freehold
- Electric utility on property: Yes

Everett Vass - Real Estate Advisor
(902) 631-4101
By pressing Contact Agent, you agree that the real estate professional identified above may call/text you about your search, which may involve use of automated means and pre-recorded/artificial voices. You don't need to consent as a condition of buying any property, goods, or services. Message/data rates may apply. You also agree to our Terms of Use. Zillow does not endorse any real estate professionals. We may share information about your recent and future site activity with your agent to help them understand what you're looking for in a home.
Price history
Price history is unavailable.
Public tax history
Tax history is unavailable.
Climate risks
Neighborhood: B0E
Nearby schools
GreatSchools rating
No schools nearby
We couldn't find any schools near this home.
- C$125,0003 bd1 ba814 sqft1992 Highway 247, L'Ardoise, NS B0E3B0For Sale
- C$399,0003 bd2 ba1.8k sqft2108 Highway 247, L'Ardoise, NS B0E3B0For Sale

- C$89,0003 bd1 ba520 sqft19 Obrien Rd, L'Ardoise, NS B0E3B0For Sale

- C$25,0001.15 acres335 Chapel Cove Rd, Richmond, NS B0E1S0Lot/Land

- C$21,0001.38 acresHighway 247, Saint Peter'S, NS B0E3B0Lot/Land
- C$119,0005.5 acresChapel Cove Rd, Richmond, NS B0E1S0Lot/Land
- C$176,0004 bd2 ba990 sqft156 Chapel Cove Rd, Richmond, NS B0E1S0For Sale
- C$299,9002 bd1 ba1k sqft23 Evong Rd, Richmond, NS B0E3B0For Sale
Similar homes
- C$185,0002 bd2 ba875 sqft29 Pottie Rd, Richmond, NS B0E 3B0For Sale
 MLS ID #202618943, Sherry MacLeod, Cape Breton Realty Brokerage. NSAR
 - C$249,9993 bd2 ba1k sqft3712 State Highway 206 Haut De Lf, Baie, NS B0E 2L0For Sale
 MLS ID #202607130, Lynn Kennedy, RE/MAX Park Place Inc. (Port Hawkesbury) Brokerage. NSAR
 - C$125,0003 bd1 ba814 sqft1992 Highway 247, L'ardoise, NS B0E 3B0For SaleMLS ID #202611643, Josh Ryan, iLand Realty Inc. Brokerage. NSAR
- C$199,0002 bd1 ba832 sqft205 Veterans Memorial Dr, Arichat, NS B0E 1A0For Sale
 MLS ID #202619667, Josh Ryan, iLand Realty Inc. Brokerage. NSAR
 - C$299,9002 bd1 ba1k sqft23 Evong Rd, Richmond, NS B0E 3B0For SaleMLS ID #202617783, Sherry MacLeod, Cape Breton Realty Brokerage. NSAR
- C$254,9002 bd1 ba1.1k sqft721 Descousse Cap La Ronde Rd, Cap La Ronde, NS B0E 1K0For SaleMLS ID #202424212, Ryan Ehler, Keller Williams Select Realty(Sydney,Townsend St.) Brokerage. NSAR
- C$289,0002 bd1 ba768 sqft899 Westside Grand River Rd, Grand River, NS B0E 1M0For SaleMLS ID #202616839, Josh Ryan, iLand Realty Inc. Brokerage. NSAR
- C$279,0003 bd1 ba919 sqft1321 Highway 247, Rockdale, NS B0E 3B0For SaleMLS ID #202613774, Robert Wambolt, Harvey Realties Limited (St.Peters) Brokerage. NSAR
- C$189,0003 bd2 ba1.1k sqft84 Highway 206, Sampsons Cove, NS B0E 1K0For SaleMLS ID #202614925, Olena Stutzinger, Cape Breton Realty Brokerage. NSAR
- C$169,9003 bd1 ba936 sqft12728 Highway 4, Soldiers Cove, NS B0E 3B0For SaleMLS ID #202604588, Ryan O'Donnell, RE/MAX Park Place Inc. Brokerage. NSAR
- C$249,5002 bd1 ba735 sqft70 Cove Rd, West Arichat, NS B0E 3J0For SaleMLS ID #202617947, Everett Vass, Cape Breton Realty Brokerage. NSAR
- C$219,9003 bd1 ba1.1k sqft198 Boudreauville Rd, Richmond, NS B0E 2L0For SaleMLS ID #202605121, Sherry MacLeod, Cape Breton Realty Brokerage. NSAR
- C$289,9003 bd2 ba1.2k sqft9690 Grenville St, Richmond, NS B0E 3B0For SaleMLS ID #202609367, Robert Wambolt, Harvey Realties Limited (St.Peters) Brokerage. NSAR
- C$144,5002 bd1 ba1k sqft276 Highway 320, Louisdale, NS B0E 1V0For SaleMLS ID #202619699, Lynn Kennedy, RE/MAX Park Place Inc. (Port Hawkesbury) Brokerage. NSAR
- C$249,9002 bd1 ba1.1k sqft2280 Loch Lomond Rd, Cape Breton, NS B1J 1X1For SaleMLS ID #202610118, Kimia Nejat, Exit Realty Metro Brokerage. NSAR
- C$289,0002 bd1 ba780 sqft10485 Grenville St E, Richmond, NS B0E 3B0For SaleMLS ID #202612006, Robert Wambolt, Harvey Realties Limited (St.Peters) Brokerage. NSAR
- C$125,0002 bd1 ba640 sqft499 Corbetts Cove Rd, Richmond, NS B0E 3B0For SaleMLS ID #202611642, Josh Ryan, iLand Realty Inc. Brokerage. NSAR
- C$295,0002 bd1 ba1.1k sqft8316 High Rd #4, Richmond, NS B0E 1K0For SaleMLS ID #202617041, Kevin King, Cape Breton Realty Brokerage. NSAR
- C$195,0002 bd1 ba1.1k sqft47 Pia Kaestner Ln, Richmond, NS B0E 3B0For SaleMLS ID #202223977, Ralf Meyer, Viewpoint Realty Services Inc. (Sydney) Brokerage. NSAR
- C$289,0001 bd1 ba430 sqftShore Rd, Inverness, NS B0E 2B0For SaleMLS ID #202520711, Sherry MacLeod, Cape Breton Realty Brokerage. NSAR
