Charming Coastal Retreat with Harbour views situated on 5.2 acres! Welcome to this beautiful 2-storey 3 BDRM, 1.5 BATH home nestled in a peaceful coastal community, offering breathtaking views overlooking the Harbour. Set on a generous 5.2-acre lot, with double detached garage with concrete floor. Step onto the inviting front deck and take in the stunning water views--an ideal spot for morning coffee or evening relaxation. Inside, the home features a bright and spacious living room with large windows that showcase the harbour, filling the space with natural light. The main floor offers a cozy eat-in-kitchen complete with a new stove and fridge, a convenient half bath, and a welcoming porch entry. Upstairs you'll find three comfortable bedrooms, and a full bathroom. Many updates include the vinyl siding, vinyl windows, and 5x7 shed. Whether you're looking for a year-round residence or a serene getaway, this property captures the essence of coastal living.
For sale
C$249,999
3712 State Highway 206 Haut De Lf, Baie, NS B0E 2L0
3beds
1,018sqft
Single Family Residence
Built in ----
5.2 Acres Lot
$-- Zestimate®
C$246/sqft
C$-- HOA
What's special
- 129 days |
- 54 |
- 2 |
Zillow last checked:
Listing updated:
Listed by:
Lynn Kennedy,
RE/MAX Park Place Inc. (Port Hawkesbury) Brokerage
Source: NSAR,MLS®#: 202607130 Originating MLS®#: Nova Scotia Association of REALTORS®
Originating MLS®#: Nova Scotia Association of REALTORS®Facts & features
Interior
Bedrooms & bathrooms
- Bedrooms: 3
- Bathrooms: 2
- Full bathrooms: 1
- 1/2 bathrooms: 1
- Main level bathrooms: 1
- Main level bedrooms: 1
Bedroom
- Level: Second
- Area: 83.69
- Dimensions: 9.75 x 8.58
Bedroom 1
- Level: Second
- Area: 73.63
- Dimensions: 9.5 x 7.75
Bathroom
- Level: Main
- Area: 22.5
- Dimensions: 6.75 x 3.33
Bathroom 1
- Level: Second
- Area: 50.81
- Dimensions: 9.83 x 5.17
Kitchen
- Level: Main
- Area: 168.19
- Dimensions: 14.42 x 11.67
Living room
- Level: Main
- Area: 163.16
- Dimensions: 15.42 x 10.58
Heating
- Furnace
Appliances
- Included: Stove, Dryer, Washer, Refrigerator
Features
- High Speed Internet
- Flooring: Carpet, Laminate
- Basement: Full,Partially Finished
Interior area
- Total structure area: 1,018
- Total interior livable area: 1,018 sqft
- Finished area above ground: 1,018
Property
Parking
- Total spaces: 4
- Parking features: Detached, Double, Gravel
- Garage spaces: 2
- Details: Parking Details(4 Cars), Garage Details(24x24 Concrete Floor-4ft Concrete Wall)
Features
- Levels: 2 Storey
- Stories: 2
- Patio & porch: Deck, Porch
- Has view: Yes
- View description: Harbour
- Has water view: Yes
- Water view: Harbour
Lot
- Size: 5.2 Acres
- Features: 3 to 9.99 Acres
Details
- Parcel number: 75011155
- Zoning: RES
- Other equipment: No Rental Equipment
Construction
Type & style
- Home type: SingleFamily
- Property subtype: Single Family Residence
Materials
- Vinyl Siding
- Roof: Asphalt
Condition
- New construction: No
Utilities & green energy
- Gas: Oil
- Sewer: Holding Tank
- Water: Drilled Well
- Utilities for property: Cable Connected, Electricity Connected, Phone Connected
Community & HOA
Community
- Features: Park, School Bus Service, Place of Worship
Location
- Region: Baie
Financial & listing details
- Price per square foot: C$246/sqft
- Price range: C$250K - C$250K
- Date on market: 4/13/2026
- Inclusions: Fridge, Stove, Washer And Dryer
- Ownership: Freehold
- Electric utility on property: Yes
Price history
| Date | Event | Price |
|---|---|---|
| 6/22/2026 | Price change | C$249,999-3.5%C$246/sqft |
Source:  NSAR #202607130 Report a problem NSAR #202607130 Report a problem | ||
| 5/14/2026 | Price change | C$259,000-10.4%C$254/sqft |
Source: NSAR #202607130 Report a problem | ||
| 4/13/2026 | Listed for sale | C$289,000C$284/sqft |
Source: NSAR #202607130 Report a problem | ||
Public tax history
Tax history is unavailable.
Climate risks
Neighborhood: B0E
Nearby schools
GreatSchools rating
No schools nearby
We couldn't find any schools near this home.
Schools provided by the listing agent
- Elementary: East Richmond Education Centre
- High: Richmond Education Centre/ Academy
Source: NSAR. This data may not be complete. We recommend contacting the local school district to confirm school assignments for this home.
- C$75,0004 bd1 ba968 sqft66 Gros Nez Rd, Petit De Grat, NS B0E2L0Off Market
- C$111,6002 bd1 ba1k sqft42 Old Ferry Rd, Petit De Grat, NS B0E1K0Off Market
- C$79,6002 bd1 ba834 sqft39 Old Ferry Rd, Petit De Grat, NS B0E1K0Off Market
- C$106,1003 bd1 ba1k sqft38 Old Ferry Rd, Petit De Grat, NS B0E1K0Off Market
- C$195,8004 bd2 ba1.9k sqft9 Old Ferry Rd, Petit De Grat, NS B0E1K0Off Market
- C$199,100-- bd2 ba1.3k sqft36 Benoit Rd, Petit De Grat, NS B0E1K0Off Market
- C$241,5004 bd2 ba2.8k sqft24 Lundrigan Ln, Petit De Grat, NS B0E1K0Off Market
- C$58,2002 bd1 ba1.1k sqft24 Lundrigan Ln, Arichat, NS B0E2L0Off Market
Similar homes
- C$199,9003 bd1 ba1.1k sqft198 Boudreauville Rd, Richmond, NS B0E 2L0For Sale
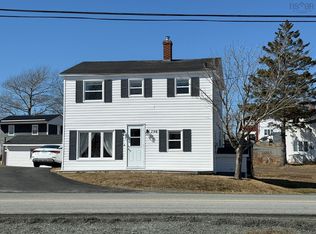 MLS ID #202605121, Sherry MacLeod, Cape Breton Realty Brokerage. NSAR
 - C$254,9002 bd1 ba1.1k sqft721 Descousse Cap La Ronde Rd, Cap La Ronde, NS B0E 1K0For Sale
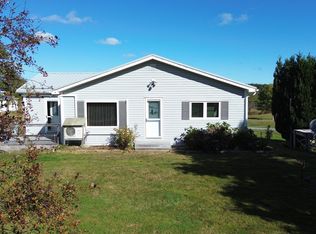 MLS ID #202424212, Ryan Ehler, Keller Williams Select Realty(Sydney,Townsend St.) Brokerage. NSAR
 - C$189,0003 bd2 ba1.1k sqft84 Highway 206, Sampsons Cove, NS B0E 1K0For Sale
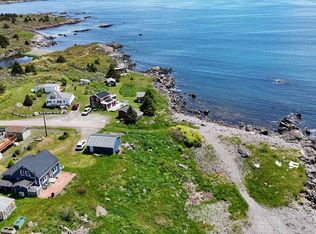 MLS ID #202614925, Olena Stutzinger, Cape Breton Realty Brokerage. NSAR
 - C$229,0003 bd2 ba858 sqft23 Boulet Ln, Richmond, NS B0E 1S0For Sale
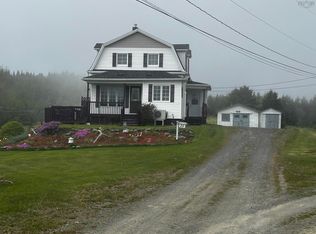 MLS ID #202614276, Everett Vass, Cape Breton Realty Brokerage. NSAR
 - C$229,5002 bd1 ba735 sqft70 Cove Rd, West Arichat, NS B0E 3J0For SaleMLS ID #202617947, Everett Vass, Cape Breton Realty Brokerage. NSAR
- C$299,0002 bd2 ba1.2k sqft1184 Highway 206, West Arichat, NS B0E 3J0For SaleMLS ID #202522455, Josh Ryan, iLand Realty Inc. Brokerage. NSAR
- C$279,0004 bd2 ba1.3k sqft80 Diana Mountain Rd, The Points West Bay, NS B0E 3K0For SaleMLS ID #202617681, Olena Stutzinger, Cape Breton Realty Brokerage. NSAR
- C$369,0003 bd2 ba1.4k sqft90 Boudreauville Rd, Richmond, NS B0E 2L0For SaleMLS ID #202615256, Sherry MacLeod, Cape Breton Realty Brokerage. NSAR
- C$319,9003 bd2 ba1.3k sqft346 Grandique Ferry Rd, Richmond, NS B0E 1V0For SaleMLS ID #202611050, Rachel Keddy, Royal LePage Truro Real Estate Brokerage. NSAR
- C$329,0003 bd2 ba954 sqft19 Cove Rd, West Arichat, NS B0E 3J0For SaleMLS ID #202613400, Robert Wambolt, Harvey Realties Limited (St.Peters) Brokerage. NSAR
- C$259,0003 bd1 ba919 sqft1321 Highway 247, Rockdale, NS B0E 3B0For SaleMLS ID #202613774, Robert Wambolt, Harvey Realties Limited (St.Peters) Brokerage. NSAR
- C$289,9003 bd2 ba1.2k sqft9690 Grenville St, Richmond, NS B0E 3B0For SaleMLS ID #202609367, Robert Wambolt, Harvey Realties Limited (St.Peters) Brokerage. NSAR
- C$359,0003 bd2 ba980 sqft8710 Highway 4 Riv, River Bourgeois, NS B0E 2X0For SaleMLS ID #202614976, Robert Wambolt, Harvey Realties Limited (St.Peters) Brokerage. NSAR
- C$329,0003 bd2 ba1.4k sqft593 Veterans Memorial Dr, Richmond, NS B0E 1A0For SaleMLS ID #202616113, Robert Wambolt, Harvey Realties Limited (St.Peters) Brokerage. NSAR
- C$345,0003 bd1 ba1.1k sqft50 Riverview Dr S, Richmond, NS B0E 2X0For SaleMLS ID #202614734, Sherry MacLeod, Cape Breton Realty Brokerage. NSAR
- C$285,0004 bd2 ba1k sqft1520 Back Rd, Richmond, NS B0E 2X0For SaleMLS ID #202517346, Sherry MacLeod, Cape Breton Realty Brokerage. NSAR
- C$298,9002 bd2 ba1.2k sqft36 Carr Rd, Guysborough, NS B0E 2G0For SaleMLS ID #202613169, Florian Zucker, Cape Breton Realty Brokerage. NSAR
- C$289,0003 bd1 ba1.1k sqft5419 Highway 344, Sand Pt, NS B0E 2G0For SaleMLS ID #202614142, Robert Wambolt, Harvey Realties Limited (St.Peters) Brokerage. NSAR
- C$259,0002 bd1 ba552 sqftSchmidt Rd S #63, Guysborough, NS B0H 1N0For SaleMLS ID #202608782, Carmel Avery-MacDonald, Viewpoint Realty Services Inc.(Antigonish) Brokerage. NSAR
- C$345,0003 bd1 ba1.1k sqft50 Riverview Dr, Richmond, NS B0E 2X0For SaleMLS ID #202614797, Sherry MacLeod, Cape Breton Realty Brokerage. NSAR
