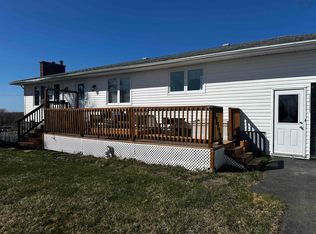
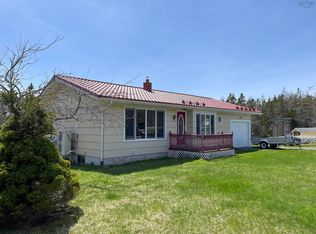
Welcome to 1184 Highway 206, West Arichat, Isle Madame. This well maintained property blends comfort, efficiency, and flexible space in a peaceful coastal setting just minutes from local amenities. The main level features an open concept kitchen and dining area with cathedral ceilings and skylights that bring in an abundance of natural light. You’ll find two bedrooms, a full bath, and a convenient laundry area all on the same floor, plus a bright sunroom perfect for relaxing or entertaining year round. The lower level has its own entrance and includes a spacious open area with a three piece bath; ideal for additional living space, a home business, or easy conversion into a separate apartment. With three ductless heat pumps, the home stays comfortable and energy efficient year round. A 16 x 20 attached garage, a 20 x 24 detached garage/workshop, and an additional 12 x 20 storage building provide plenty of room for vehicles, hobbies, or equipment. As a bonus, the property includes a separate parcel across the road next to the water an ideal spot to place a picnic table or bench and take in the peaceful cove views.
For sale
C$299,000
1184 Highway 206, West Arichat, NS B0E 3J0
2beds
1,210sqft
Single Family Residence
Built in 1974
1.65 Acres Lot
$-- Zestimate®
C$247/sqft
C$-- HOA
What's special
- 342 days |
- 60 |
- 3 |
Zillow last checked:
Listing updated:
Listed by:
Josh Ryan,
iLand Realty Inc. Brokerage
Source: NSAR,MLS®#: 202522455 Originating MLS®#: Nova Scotia Association of REALTORS®
Originating MLS®#: Nova Scotia Association of REALTORS®Facts & features
Interior
Bedrooms & bathrooms
- Bedrooms: 2
- Bathrooms: 2
- Full bathrooms: 2
- Main level bathrooms: 1
- Main level bedrooms: 2
Bedroom
- Level: Main
- Area: 109.68
- Dimensions: 12.42 x 8.83
Bathroom
- Level: Main
- Area: 124.03
- Dimensions: 15.83 x 7.83
Bathroom 1
- Level: Basement
- Area: 53.08
- Dimensions: 8.17 x 6.5
Dining room
- Level: Main
- Area: 263.5
- Dimensions: 15.5 x 17
Kitchen
- Level: Main
- Area: 130.33
- Dimensions: 17 x 7.67
Office
- Level: Basement
- Area: 83.85
- Dimensions: 9.58 x 8.75
Heating
- Baseboard, Furnace, Heat Pump -Ductless, Hot Water
Appliances
- Included: Glass Cooktop, Electric Oven, Dishwasher, Dryer, Washer, Microwave
Features
- High Speed Internet, Master Downstairs
- Flooring: Ceramic Tile, Hardwood, Laminate, Vinyl, Other
- Basement: Partially Finished,Walk-Out Access
Interior area
- Total structure area: 1,210
- Total interior livable area: 1,210 sqft
- Finished area above ground: 1,210
Property
Parking
- Total spaces: 1
- Parking features: Attached, Detached, Single, Wired, Circular Driveway, Gravel, Multiple Driveways
- Attached garage spaces: 1
- Has uncovered spaces: Yes
- Details: Garage Details(Attached 16 X 20 - Wired & Detached 24 X 20 - Wired)
Features
- Patio & porch: Deck, Porch
- Has view: Yes
- View description: Ocean
- Has water view: Yes
- Water view: Ocean
- Waterfront features: Across Road, Ocean Front, Ocean Access
Lot
- Size: 1.65 Acres
- Features: Cleared, Partial Landscaped, Rolling Slope, 1 to 2.99 Acres, Near Public Transit
Details
- Additional parcels included: 75100701,75200816
- Parcel number: 75021410
- Zoning: RG
- Other equipment: No Rental Equipment
Construction
Type & style
- Home type: SingleFamily
- Architectural style: Bungalow
- Property subtype: Single Family Residence
Materials
- Vinyl Siding
- Roof: Asphalt
Condition
- New construction: No
- Year built: 1974
Utilities & green energy
- Gas: Oil
- Sewer: Septic Tank
- Water: Drilled Well
- Utilities for property: Cable Connected, Electricity Connected, Phone Connected, Electric
Community & HOA
Community
- Features: School Bus Service, Place of Worship, Beach
Location
- Region: West Arichat
Financial & listing details
- Price per square foot: C$247/sqft
- Price range: C$299K - C$299K
- Date on market: 9/5/2025
- Inclusions: Appliances
- Exclusions: Personal Items
- Ownership: Freehold
- Electric utility on property: Yes
Price history
| Date | Event | Price |
|---|---|---|
| 4/30/2026 | Price change | C$299,000-10.7%C$247/sqft |
Source:  NSAR #202522455 Report a problem NSAR #202522455 Report a problem | ||
| 9/5/2025 | Listed for sale | C$335,000C$277/sqft |
Source: NSAR #202522455 Report a problem | ||
Public tax history
Tax history is unavailable.
Climate risks
Neighborhood: B0E
Nearby schools
GreatSchools rating
No schools nearby
We couldn't find any schools near this home.
Schools provided by the listing agent
- Elementary: Felix Marchand Education Centre
- Middle: Richmond Education Centre/ Academy
- High: Richmond Education Centre/ Academy
Source: NSAR. This data may not be complete. We recommend contacting the local school district to confirm school assignments for this home.
- C$48,5002 bd1 ba720 sqft16 Anthony Rd, West Arichat, NS B0E3J0Off Market
- C$57,4003 bd1 ba712 sqft28 Anthony Rd, West Arichat, NS B0E3J0Off Market
- C$45,2003 bd1 ba988 sqft50 Anthony Rd, West Arichat, NS B0E3J0Off Market
- C$53,8004 bd1 ba693 sqft64 Anthony Rd, West Arichat, NS B0E3J0Off Market
- C$74,7004 bd1 ba1.1k sqft72 Anthony Rd, West Arichat, NS B0E3J0Off Market
- C$47,6002 bd1 ba850 sqft29 Forgeron Rd, West Arichat, NS B0E3J0Off Market
- C$86,1003 bd1 ba1.1k sqft22 Forgeron Rd, West Arichat, NS B0E3J0Off Market
- C$91,7002 bd1 ba1.2k sqft38 Forgeron Rd, West Arichat, NS B0E3J0Off Market
Similar homes
- C$329,0003 bd2 ba954 sqft19 Cove Rd, West Arichat, NS B0E 3J0For Sale
 MLS ID #202613400, Robert Wambolt, Harvey Realties Limited (St.Peters) Brokerage. NSAR
 - C$315,0003 bd1 ba1.5k sqft1659 Highway 206, West Arichat, NS B0E 3J0For Sale
 MLS ID #202609639, Everett Vass, Cape Breton Realty Brokerage. NSAR
 - C$229,5002 bd1 ba735 sqft70 Cove Rd, West Arichat, NS B0E 3J0For Sale
 MLS ID #202617947, Everett Vass, Cape Breton Realty Brokerage. NSAR
 - C$319,9003 bd2 ba1.3k sqft346 Grandique Ferry Rd, Richmond, NS B0E 1V0For Sale
 MLS ID #202611050, Rachel Keddy, Royal LePage Truro Real Estate Brokerage. NSAR
 - C$249,9993 bd2 ba1k sqft3712 State Highway 206 Haut De Lf, Baie, NS B0E 2L0For SaleMLS ID #202607130, Lynn Kennedy, RE/MAX Park Place Inc. (Port Hawkesbury) Brokerage. NSAR
- C$329,0003 bd2 ba1.4k sqft593 Veterans Memorial Dr, Richmond, NS B0E 1A0For SaleMLS ID #202616113, Robert Wambolt, Harvey Realties Limited (St.Peters) Brokerage. NSAR
- C$195,0001 bd1 ba650 sqft22 Janvrin Harbour Rd, Richmond, NS B0E 3J0For SaleMLS ID #202608257, Josh Ryan, iLand Realty Inc. Brokerage. NSAR
- C$279,0004 bd2 ba1.3k sqft80 Diana Mountain Rd, The Points West Bay, NS B0E 3K0For SaleMLS ID #202617681, Olena Stutzinger, Cape Breton Realty Brokerage. NSAR
- C$298,9002 bd2 ba1.2k sqft36 Carr Rd, Guysborough, NS B0E 2G0For SaleMLS ID #202613169, Florian Zucker, Cape Breton Realty Brokerage. NSAR
- C$254,9002 bd1 ba1.1k sqft721 Descousse Cap La Ronde Rd, Cap La Ronde, NS B0E 1K0For SaleMLS ID #202424212, Ryan Ehler, Keller Williams Select Realty(Sydney,Townsend St.) Brokerage. NSAR
- C$199,0002 bd1 ba832 sqft205 Veterans Memorial Dr, Arichat, NS B0E 1A0For SaleMLS ID #202619667, Josh Ryan, iLand Realty Inc. Brokerage. NSAR
- C$295,0002 bd1 ba1.1k sqft8316 High Rd #4, Richmond, NS B0E 1K0For SaleMLS ID #202617041, Kevin King, Cape Breton Realty Brokerage. NSAR
- C$289,9003 bd2 ba1.2k sqft9690 Grenville St, Richmond, NS B0E 3B0For SaleMLS ID #202609367, Robert Wambolt, Harvey Realties Limited (St.Peters) Brokerage. NSAR
- C$299,9002 bd1 ba1k sqft23 Evong Rd, Richmond, NS B0E 3B0For SaleMLS ID #202617783, Sherry MacLeod, Cape Breton Realty Brokerage. NSAR
- C$289,0003 bd1 ba1.1k sqft5419 Highway 344, Sand Pt, NS B0E 2G0For SaleMLS ID #202614142, Robert Wambolt, Harvey Realties Limited (St.Peters) Brokerage. NSAR
- C$309,9004 bd2 ba1.5k sqft9307 Pepperell St, Richmond, NS B0E 3B0For SaleMLS ID #202611161, Beth Groom, Cape Breton Realty Brokerage. NSAR
- C$345,0003 bd1 ba1.1k sqft50 Riverview Dr, Richmond, NS B0E 2X0For SaleMLS ID #202614797, Sherry MacLeod, Cape Breton Realty Brokerage. NSAR
- C$285,0004 bd2 ba1k sqft1520 Back Rd, Richmond, NS B0E 2X0For SaleMLS ID #202517346, Sherry MacLeod, Cape Breton Realty Brokerage. NSAR
- C$345,0003 bd1 ba1.1k sqft50 Riverview Dr S, Richmond, NS B0E 2X0For SaleMLS ID #202614734, Sherry MacLeod, Cape Breton Realty Brokerage. NSAR
- C$414,9003 bd2 ba1.4k sqft7 Lances Ln, Richmond, NS B0E 1K0For SaleMLS ID #202608033, Terry Campbell, RE/MAX NOVA (Windsor) Brokerage. NSAR
