A bright four-bedroom coastal home in Saint Peter’s sits tucked along a seaside village where the Atlantic Ocean connects to the Bras d’Or Lakes via a charming canal, making this a boater’s dream with direct marina access just steps away. This friendly community offers easy walking access to local amenities and the elementary school, so daily essentials and family life remain conveniently close. Inside, thoughtful updates keep the home comfortable and functional, including a cozy wood stove that adds warmth on cooler evenings. The flexible layout supports a home-based business or remote work, providing the space you need for a small creative venture without sacrificing living comfort. Whether you’re drawn to morning strolls along the canal, evening sails from the marina, or simply practical living close to everything you need, this property blends charm and opportunity with an approachable coastal lifestyle. In Saint Peter’s you’ll find a welcoming village atmosphere, easy access to water activities, local shops, and vibrant community events, creating a foundation for both everyday moments and memorable adventures. This home is ideal for families who value proximity to water, professionals seeking a versatile workspace, and lifestyle buyers who want easy coastal living without compromising convenience. If you crave a everyday routine balanced by maritime charm and community, this property is a thoughtful fit that delivers comfort, practicality, and opportunity in one coastal package.
For sale
C$309,900
9307 Pepperell St, Richmond, NS B0E 3B0
4beds
1,564sqft
Single Family Residence
Built in 1977
0.3 Acres Lot
$-- Zestimate®
C$198/sqft
C$-- HOA
What's special
Bright four-bedroom coastal homeProximity to waterVersatile workspace
- 72 days |
- 21 |
- 2 |
Zillow last checked:
Listing updated:
Listed by:
Beth Groom,
Cape Breton Realty Brokerage
Source: NSAR,MLS®#: 202611161 Originating MLS®#: Nova Scotia Association of REALTORS®
Originating MLS®#: Nova Scotia Association of REALTORS®Facts & features
Interior
Bedrooms & bathrooms
- Bedrooms: 4
- Bathrooms: 2
- Full bathrooms: 1
- 1/2 bathrooms: 1
- Main level bathrooms: 1
Bedroom
- Level: Second
- Area: 86
- Dimensions: 10 x 8.6
Bedroom 1
- Level: Second
- Area: 127.2
- Dimensions: 12 x 10.6
Bedroom 2
- Level: Second
- Area: 96.32
- Dimensions: 11.2 x 8.6
Bathroom
- Level: Main
- Area: 25.48
- Dimensions: 6.2 x 4.11
Bathroom 1
- Level: Second
- Area: 55.9
- Dimensions: 13.6 x 4.11
Dining room
- Level: Main
- Area: 119.31
- Dimensions: 12.3 x 9.7
Kitchen
- Level: Main
- Area: 137.76
- Dimensions: 12.3 x 11.2
Living room
- Level: Main
- Area: 279.6
- Dimensions: 23.3 x 12
Heating
- Baseboard, Heat Pump -Ductless, Stove
Appliances
- Included: Stove, Dishwasher, Refrigerator
Features
- High Speed Internet
- Flooring: Laminate, Tile
- Basement: Full,Unfinished
- Has fireplace: Yes
- Fireplace features: Wood Burning Stove
Interior area
- Total structure area: 1,564
- Total interior livable area: 1,564 sqft
- Finished area above ground: 1,564
Property
Parking
- Parking features: Carport, Circular Driveway, Gravel
- Has carport: Yes
- Has uncovered spaces: Yes
- Details: Parking Details(Circular, Gravel)
Features
- Levels: 2 Storey
- Stories: 2
- Patio & porch: Deck
- Has view: Yes
- View description: Lake
- Has water view: Yes
- Water view: Lake
- Body of water: Bras D'or Lake/Atlantic Ocean
Lot
- Size: 0.3 Acres
- Features: Cleared, Landscaped, Under 0.5 Acres
Details
- Additional structures: Shed(s)
- Parcel number: 75203927
- Zoning: VM
- Other equipment: No Rental Equipment
Construction
Type & style
- Home type: SingleFamily
- Property subtype: Single Family Residence
Materials
- Vinyl Siding
- Roof: Asphalt
Condition
- New construction: No
- Year built: 1977
Utilities & green energy
- Sewer: Municipal
- Water: Municipal
- Utilities for property: Cable Connected, Electricity Connected, Phone Connected, Electric
Community & HOA
Community
- Features: Park, Playground, Recreation Center, School Bus Service, Shopping, Marina, Place of Worship, Beach
Location
- Region: Richmond
Financial & listing details
- Price per square foot: C$198/sqft
- Tax assessed value: C$274,300
- Price range: C$309.9K - C$309.9K
- Date on market: 5/17/2026
- Inclusions: Washer And Dryer Stackable Unit Stove/Oven Fridge Dishwasher Pantry Cupboards
- Exclusions: Blinds In All Bedrooms, Picnic Table
- Ownership: Freehold
- Electric utility on property: Yes
Beth Groom
Beth Groom
(902) 302-9850
By pressing Contact Agent, you agree that the real estate professional identified above may call/text you about your search, which may involve use of automated means and pre-recorded/artificial voices. You don't need to consent as a condition of buying any property, goods, or services. Message/data rates may apply. You also agree to our Terms of Use. Zillow does not endorse any real estate professionals. We may share information about your recent and future site activity with your agent to help them understand what you're looking for in a home.
Price history
| Date | Event | Price |
|---|---|---|
| 7/19/2026 | Price change | C$309,900-2.9%C$198/sqft |
Source:  NSAR #202611161 Report a problem NSAR #202611161 Report a problem | ||
| 5/22/2026 | Price change | C$319,000-4.6%C$204/sqft |
Source: NSAR #202611161 Report a problem | ||
| 5/17/2026 | Listed for sale | C$334,500C$214/sqft |
Source: NSAR #202611161 Report a problem | ||
Public tax history
Tax history is unavailable.
Climate risks
Neighborhood: B0E
Nearby schools
GreatSchools rating
No schools nearby
We couldn't find any schools near this home.
Schools provided by the listing agent
- Elementary: East Richmond Education Centre
- Middle: Richmond Education Centre/ Academy
- High: Richmond Education Centre/ Academy
Source: NSAR. This data may not be complete. We recommend contacting the local school district to confirm school assignments for this home.
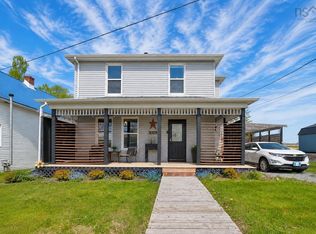
- C$385,0004 bd5 ba1.6k sqft9329 Pepperell St, Richmond, NS B0E3B0For Sale
- C$99,00010,402.128 Square FeetPepperell St #99-2, Richmond, NS B0E3B0Lot/Land

- C$99,0009,199.872 Square FeetPepperell St #99-1, Richmond, NS B0E3B0Lot/Land
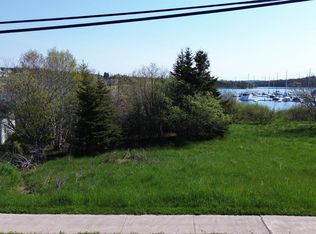
- C$640,0003 bd2 ba2.6k sqft110 De Raymond St, Richmond, NS B0E3B0For Sale

- C$29,0008,001.972 Square FeetLOT 11 Matway Dr, Richmond, NS B0E3B0Lot/Land
- C$82,9000.3 AcresSunrise Dr, Richmond, NS B0E3B0Lot/Land
- C$74,9000.274 AcresSunrise Dr, Richmond, NS B0E3B0Lot/Land
- C$69,5000.391 AcresGrenville St LOT 2024-2, Richmond, NS B0E3B0Lot/Land
Similar homes
- C$385,0004 bd5 ba1.6k sqft9329 Pepperell St, Richmond, NS B0E 3B0For SaleMLS ID #202613850, Sherry MacLeod, Cape Breton Realty Brokerage. NSAR
- C$289,9003 bd2 ba1.2k sqft9690 Grenville St, Richmond, NS B0E 3B0For Sale
 MLS ID #202609367, Robert Wambolt, Harvey Realties Limited (St.Peters) Brokerage. NSAR
 - C$279,0004 bd2 ba1.3k sqft80 Diana Mountain Rd, The Points West Bay, NS B0E 3K0For Sale
 MLS ID #202617681, Olena Stutzinger, Cape Breton Realty Brokerage. NSAR
 - C$314,5002 bd1 ba1.1k sqft8316 High Rd #4, Richmond, NS B0E 1K0For Sale
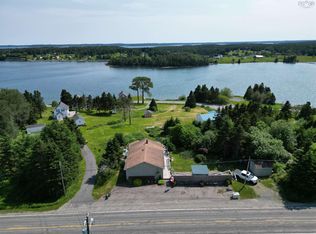 MLS ID #202617041, Kevin King, Cape Breton Realty Brokerage. NSAR
 - C$279,0003 bd1 ba919 sqft1321 Highway 247, Rockdale, NS B0E 3B0For SaleMLS ID #202613774, Robert Wambolt, Harvey Realties Limited (St.Peters) Brokerage. NSAR
- C$345,0003 bd1 ba1.1k sqft50 Riverview Dr, Richmond, NS B0E 2X0For SaleMLS ID #202614797, Sherry MacLeod, Cape Breton Realty Brokerage. NSAR
- C$319,9003 bd2 ba1.3k sqft346 Grandique Ferry Rd, Richmond, NS B0E 1V0For SaleMLS ID #202611050, Rachel Keddy, Royal LePage Truro Real Estate Brokerage. NSAR
- C$379,0002 bd1 ba900 sqft153 Burkes Rd, Richmond, NS B0E 3B0For SaleMLS ID #202612278, Josh Ryan, iLand Realty Inc. Brokerage. NSAR
- C$345,0003 bd1 ba1.1k sqft50 Riverview Dr S, Richmond, NS B0E 2X0For SaleMLS ID #202614734, Sherry MacLeod, Cape Breton Realty Brokerage. NSAR
- C$315,0003 bd1 ba1.5k sqft1659 Highway 206, West Arichat, NS B0E 3J0For SaleMLS ID #202609639, Everett Vass, Cape Breton Realty Brokerage. NSAR
- C$359,0003 bd2 ba980 sqft8710 Highway 4 Riv, River Bourgeois, NS B0E 2X0For SaleMLS ID #202614976, Robert Wambolt, Harvey Realties Limited (St.Peters) Brokerage. NSAR
- C$285,0004 bd2 ba1k sqft1520 Back Rd, Richmond, NS B0E 2X0For SaleMLS ID #202517346, Sherry MacLeod, Cape Breton Realty Brokerage. NSAR
- C$299,0002 bd2 ba1.2k sqft1184 Highway 206, West Arichat, NS B0E 3J0For SaleMLS ID #202522455, Josh Ryan, iLand Realty Inc. Brokerage. NSAR
- C$419,0004 bd2 ba1.7k sqft15398 Highway 4, Johnstown, NS B0E 3B0For SaleMLS ID #202604378, Beth Groom, Cape Breton Realty Brokerage. NSAR
- C$299,0006 bd2 ba2.1k sqft2145 Marble Mountain Rd, Inverness, NS B0E 2Y0For SaleMLS ID #202607865, Olena Stutzinger, Cape Breton Realty Brokerage. NSAR
- C$329,0003 bd2 ba1.4k sqft593 Veterans Memorial Dr, Richmond, NS B0E 1A0For SaleMLS ID #202616113, Robert Wambolt, Harvey Realties Limited (St.Peters) Brokerage. NSAR
- C$350,0002 bd1 ba2.1k sqft3123 Highway 320, D'escousse, NS B0E 1K0For SaleMLS ID #202522537, Josh Ryan, iLand Realty Inc. Brokerage. NSAR
- C$419,9002 bd2 ba1.4k sqft366 Lakeshore Dr, Richmond, NS B0E 3B0For SaleMLS ID #202526136, Jeff Stanley, Viewpoint Realty Services Inc. (Sydney) Brokerage. NSAR
- C$329,0003 bd2 ba954 sqft19 Cove Rd, West Arichat, NS B0E 3J0For SaleMLS ID #202613400, Robert Wambolt, Harvey Realties Limited (St.Peters) Brokerage. NSAR
- C$254,9002 bd1 ba1.1k sqft721 Descousse Cap La Ronde Rd, Cap La Ronde, NS B0E 1K0For SaleMLS ID #202424212, Ryan Ehler, Keller Williams Select Realty(Sydney,Townsend St.) Brokerage. NSAR
