Welcome to this beautifully maintained 4-bedroom, 5-bathroom home located in the heart of the charming village of St. Peter's. Currently set up to operate as a bed and breakfast, this property offers excellent income potential for those looking to have a hospitality business, establish an Airbnb, or simply enjoy a spacious family home.There have been many updates including upgrading to a 200 amp panel, new heat pump, roof was reshingled, updated deck, new fridge, etc. The home features generous living spaces, well-appointed bedrooms, and multiple bathrooms designed for comfort and convenience. Step outside onto the lovely walkout deck, the perfect place to relax, entertain guests, or enjoy the peaceful surroundings. Ideally situated within walking distance of the St. Peter's Marina, restaurants, shops, and everyday amenities, this property offers both lifestyle and investment opportunities. Most furnishings are included, allowing for a seamless transition for those wishing to operate the property as a bed and breakfast or vacation rental. New owners will be responsible to obtain licenses for such, as current owner has not been operating a business. Whether you're seeking a turnkey home with income potential, a seasonal retreat, or just family residence, this versatile property is ready for its next chapter. A rare opportunity to own a beautifully cared-for home in one of Cape Breton's most sought-after communities.
For sale
C$385,000
9329 Pepperell St, Richmond, NS B0E 3B0
4beds
1,608sqft
Single Family Residence
Built in 1920
6,934 Square Feet Lot
$-- Zestimate®
C$239/sqft
C$-- HOA
What's special
Generous living spacesWell-appointed bedroomsLovely walkout deckPeaceful surroundings
- 44 days |
- 9 |
- 0 |
Zillow last checked:
Listing updated:
Listed by:
Sherry MacLeod,
Cape Breton Realty Brokerage
Source: NSAR,MLS®#: 202613850 Originating MLS®#: Nova Scotia Association of REALTORS®
Originating MLS®#: Nova Scotia Association of REALTORS®Facts & features
Interior
Bedrooms & bathrooms
- Bedrooms: 4
- Bathrooms: 5
- Full bathrooms: 4
- 1/2 bathrooms: 1
- Main level bathrooms: 1
- Main level bedrooms: 1
Bedroom
- Level: Second
- Area: 123.75
- Dimensions: 11.25 x 11
Bedroom 1
- Level: Second
- Area: 126.56
- Dimensions: 11.25 x 11.25
Bedroom 2
- Level: Second
- Area: 103.5
- Dimensions: 11.5 x 9
Bathroom
- Level: Main
- Area: 51.75
- Dimensions: 11.5 x 4.5
Bathroom 1
- Level: Second
- Area: 39
- Dimensions: 6 x 6.5
Bathroom 2
- Level: Second
- Area: 39.31
- Dimensions: 9.25 x 4.25
Bathroom 3
- Level: Second
- Area: 37
- Dimensions: 9.25 x 4
Kitchen
- Level: Main
Living room
- Level: Main
- Area: 155
- Dimensions: 12.92 x 12
Office
- Level: Main
- Area: 120.75
- Dimensions: 11.5 x 10.5
Heating
- Heat Pump
Appliances
- Included: Range, Dryer, Washer, Freezer, Refrigerator
- Laundry: Laundry Room
Features
- Ensuite Bath, High Speed Internet, Master Downstairs
- Flooring: Carpet, Laminate, Linoleum
- Basement: Unfinished
- Has fireplace: Yes
- Fireplace features: Electric
Interior area
- Total structure area: 1,608
- Total interior livable area: 1,608 sqft
- Finished area above ground: 1,608
Video & virtual tour
Property
Parking
- Total spaces: 1
- Parking features: No Garage, Single
- Details: Garage Details(No Garage)
Features
- Levels: 2 Storey
- Stories: 2
- Patio & porch: Deck
Lot
- Size: 6,934 Square Feet
- Features: Landscaped, Level, Under 0.5 Acres
Details
- Additional structures: Shed(s)
- Parcel number: 75053728
- Zoning: C-2
- Other equipment: No Rental Equipment
Construction
Type & style
- Home type: SingleFamily
- Property subtype: Single Family Residence
Materials
- Vinyl Siding
- Roof: Asphalt
Condition
- New construction: No
- Year built: 1920
Utilities & green energy
- Sewer: Municipal
- Water: Municipal
- Utilities for property: Cable Connected, Electricity Connected, Phone Connected, Electric
Community & HOA
Community
- Features: Park, Playground, School Bus Service, Shopping, Marina, Place of Worship
Location
- Region: Richmond
Financial & listing details
- Price per square foot: C$239/sqft
- Tax assessed value: C$175,600
- Price range: C$385K - C$385K
- Date on market: 6/10/2026
- Inclusions: Most Furnishings/Linens
- Exclusions: Personal Items, Kitchen Contents, Treadmill, Some Hanging Art.
- Ownership: Freehold
- Electric utility on property: Yes
Sherry MacLeod
Sherry MacLeod
(902) 227-7533
By pressing Contact Agent, you agree that the real estate professional identified above may call/text you about your search, which may involve use of automated means and pre-recorded/artificial voices. You don't need to consent as a condition of buying any property, goods, or services. Message/data rates may apply. You also agree to our Terms of Use. Zillow does not endorse any real estate professionals. We may share information about your recent and future site activity with your agent to help them understand what you're looking for in a home.
Price history
| Date | Event | Price |
|---|---|---|
| 6/10/2026 | Listed for sale | C$385,000C$239/sqft |
Source:  NSAR #202613850 Report a problem NSAR #202613850 Report a problem | ||
Public tax history
Tax history is unavailable.
Climate risks
Neighborhood: B0E
Nearby schools
GreatSchools rating
No schools nearby
We couldn't find any schools near this home.
Schools provided by the listing agent
- Elementary: East Richmond Education Centre
- High: Richmond Education Centre/ Academy
Source: NSAR. This data may not be complete. We recommend contacting the local school district to confirm school assignments for this home.
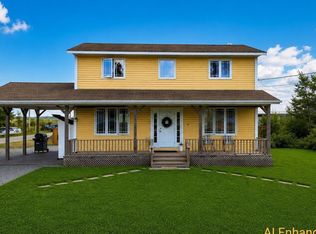
- C$309,9004 bd2 ba1.5k sqft9307 Pepperell St, Richmond, NS B0E3B0For Sale
- C$99,00010,402.128 Square FeetPepperell St #99-2, Richmond, NS B0E3B0Lot/Land

- C$99,0009,199.872 Square FeetPepperell St #99-1, Richmond, NS B0E3B0Lot/Land
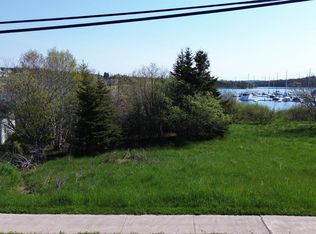
- C$640,0003 bd2 ba2.6k sqft110 De Raymond St, Richmond, NS B0E3B0For Sale

- C$29,0008,001.972 Square FeetLOT 11 Matway Dr, Richmond, NS B0E3B0Lot/Land
- C$69,5000.391 AcresGrenville St LOT 2024-2, Richmond, NS B0E3B0Lot/Land
- C$82,9000.3 AcresSunrise Dr, Richmond, NS B0E3B0Lot/Land
- C$74,9000.274 AcresSunrise Dr, Richmond, NS B0E3B0Lot/Land
Similar homes
- C$309,9004 bd2 ba1.5k sqft9307 Pepperell St, Richmond, NS B0E 3B0For SaleMLS ID #202611161, Beth Groom, Cape Breton Realty Brokerage. NSAR
- C$569,0002 bd3 ba2.2k sqft217 Corbetts Cove Rd, Lynche River, NS B0E 3B0For Sale
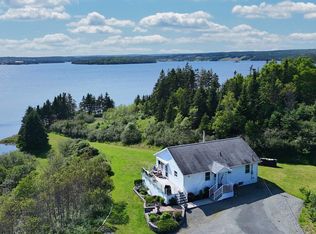 MLS ID #202617278, Sherry MacLeod, Cape Breton Realty Brokerage. NSAR
 - C$289,9003 bd2 ba1.2k sqft9690 Grenville St, Richmond, NS B0E 3B0For Sale
 MLS ID #202609367, Robert Wambolt, Harvey Realties Limited (St.Peters) Brokerage. NSAR
 - C$419,0004 bd2 ba1.7k sqft15398 Highway 4, Johnstown, NS B0E 3B0For Sale
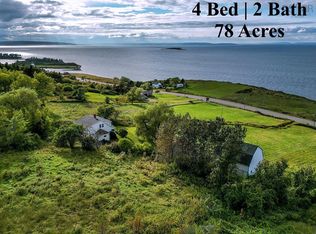 MLS ID #202604378, Beth Groom, Cape Breton Realty Brokerage. NSAR
 - C$495,0003 bd2 ba1.7k sqft8937 Pepperell St, Richmond, NS B0E 3B0For SaleMLS ID #202610126, Robert Wambolt, Harvey Realties Limited (St.Peters) Brokerage. NSAR
- C$379,0002 bd1 ba900 sqft153 Burkes Rd, Richmond, NS B0E 3B0For SaleMLS ID #202612278, Josh Ryan, iLand Realty Inc. Brokerage. NSAR
- C$345,0003 bd1 ba1.1k sqft50 Riverview Dr, Richmond, NS B0E 2X0For SaleMLS ID #202614797, Sherry MacLeod, Cape Breton Realty Brokerage. NSAR
- C$345,0003 bd1 ba1.1k sqft50 Riverview Dr S, Richmond, NS B0E 2X0For SaleMLS ID #202614734, Sherry MacLeod, Cape Breton Realty Brokerage. NSAR
- C$499,0004 bd2 ba2.1k sqft659 Highway 247, Grande Greve, NS B0E 3B0For SaleMLS ID #202615189, Robert Wambolt, Harvey Realties Limited (St.Peters) Brokerage. NSAR
- C$359,0003 bd2 ba980 sqft8710 Highway 4 Riv, River Bourgeois, NS B0E 2X0For SaleMLS ID #202614976, Robert Wambolt, Harvey Realties Limited (St.Peters) Brokerage. NSAR
- C$419,9002 bd2 ba1.4k sqft366 Lakeshore Dr, Richmond, NS B0E 3B0For SaleMLS ID #202526136, Jeff Stanley, Viewpoint Realty Services Inc. (Sydney) Brokerage. NSAR
- C$414,9003 bd2 ba1.4k sqft7 Lances Ln, Richmond, NS B0E 1K0For SaleMLS ID #202608033, Terry Campbell, RE/MAX NOVA (Windsor) Brokerage. NSAR
- C$394,5003 bd2 ba852 sqft3200 W Bay Rd, Saint Georges Channel, NS B0E 3K0For SaleMLS ID #202613897, Josh Ryan, iLand Realty Inc. Brokerage. NSAR
- C$389,0003 bd2 ba1.2k sqft2375 Highway 247, Lower L'ardoise, NS B0E 1M0For SaleMLS ID #202525623, Robert Wambolt, Harvey Realties Limited (St.Peters) Brokerage. NSAR
- C$459,0005 bd2 ba1.5k sqft68 Mombourquette Rd, Richmond, NS B0E 1W0For SaleMLS ID #202527941, Sherry MacLeod, Cape Breton Realty Brokerage. NSAR
- C$499,0003 bd3 ba1.4k sqft3359 W Bay Rd, Saint Georges Channel, NS B0E 3K0For SaleMLS ID #202617663, Tanja Wypper, Cape Breton Realty Brokerage. NSAR
- C$314,5002 bd1 ba1.1k sqft8316 High Rd #4, Richmond, NS B0E 1K0For SaleMLS ID #202617041, Kevin King, Cape Breton Realty Brokerage. NSAR
- C$279,0003 bd1 ba919 sqft1321 Highway 247, Rockdale, NS B0E 3B0For SaleMLS ID #202613774, Robert Wambolt, Harvey Realties Limited (St.Peters) Brokerage. NSAR
- C$449,0003 bd3 ba2.3k sqft3067 Highway 320, D'escousse, NS B0E 1K0For SaleMLS ID #202528774, Vince Grittani, Cape Breton Realty Brokerage. NSAR
- C$499,0003 bd3 ba1.8k sqft15437 Highway 4, Johnstown, NS B0E 3B0For SaleMLS ID #202600578, David Butts, Viewpoint Realty Services Inc. (Sydney) Brokerage. NSAR
