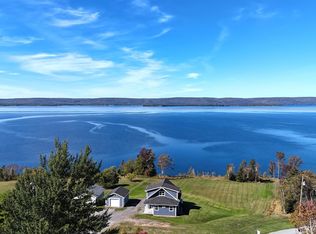
The only way to describe this property is incredible. Bras d'Or lake water front with over 166 feet of walk on frontage. Great spot for swimming, boating, whatever you prefer. Gentle slope to the shore and landscaped to the water. Southern exposure and panoramic view of the lake allows for incredible sun rises and sun sets. The driveway winds down from the street giving you privacy from the street due to the wooded site. The site contains 2 acres+-. The property is on municipal water and sewer. The home is a large chalet style, 1 1/2 storey, large living room and dining room with wood floors with loads of room for the entire family and friends topped off with a galley kitchen. The main floor also has a bedroom and 3 piece bath. The second floor boasts two large bedrooms and another 3 piece bath. Beautiful lake views from the main bedroom which has its own deck. Wood floors throughout the upper floor. The home has a wrap around deck. The basement has the exterior walls insulated and gyproced and has a garage door on the front for all your toy storage. This is a hard find property on the lake in St. Peter's. Minutes to all village services and located along the sidewalks for your morning or evening walks.
For sale
C$495,000
8937 Pepperell St, Richmond, NS B0E 3B0
3beds
1,732sqft
Single Family Residence
Built in 1988
2 Acres Lot
$-- Zestimate®
C$286/sqft
C$-- HOA
What's special
Wooded siteGalley kitchenWrap around deck
- 80 days |
- 59 |
- 2 |
Zillow last checked:
Listing updated:
Listed by:
Robert Wambolt,
Harvey Realties Limited (St.Peters) Brokerage
Source: NSAR,MLS®#: 202610126 Originating MLS®#: Nova Scotia Association of REALTORS®
Originating MLS®#: Nova Scotia Association of REALTORS®Facts & features
Interior
Bedrooms & bathrooms
- Bedrooms: 3
- Bathrooms: 2
- Full bathrooms: 2
- Main level bathrooms: 1
- Main level bedrooms: 1
Bedroom
- Level: Main
- Length: 13.33
Bedroom 1
- Level: Second
- Length: 17.42
Bedroom 2
- Level: Second
- Length: 17.42
Bathroom
- Level: Main
- Length: 9.92
Bathroom 1
- Level: Second
- Length: 8.5
Dining room
- Level: Main
- Length: 20.75
Kitchen
- Level: Main
- Length: 9.17
Living room
- Level: Main
- Length: 18.25
Heating
- Baseboard, Heat Pump -Ductless
Appliances
- Included: Stove, Refrigerator
Features
- High Speed Internet, Master Downstairs
- Flooring: Hardwood
- Basement: Full,Partially Finished,Walk-Out Access
Interior area
- Total structure area: 1,732
- Total interior livable area: 1,732 sqft
- Finished area above ground: 1,732
Property
Parking
- Total spaces: 1
- Parking features: Built-In, Gravel, Single
- Has attached garage: Yes
- Has uncovered spaces: Yes
- Details: Parking Details(Gravel Driveway), Garage Details(Built In Basement)
Features
- Levels: One and One Half
- Stories: 1
- Patio & porch: Deck
- Has view: Yes
- View description: Lake
- Has water view: Yes
- Water view: Lake
- Waterfront features: Lake, Access: Deeded, Lake Privileges, Salt Water
- Body of water: Bras D'or Lake
- Frontage length: Water Frontage(166 Feet)
Lot
- Size: 2 Acres
- Features: Partially Cleared, Landscaped, 1 to 2.99 Acres
Details
- Parcel number: 75212423
- Zoning: Res.
- Other equipment: No Rental Equipment
Construction
Type & style
- Home type: SingleFamily
- Property subtype: Single Family Residence
Materials
- Wood Siding
- Roof: Asphalt
Condition
- New construction: No
- Year built: 1988
Utilities & green energy
- Sewer: Municipal
- Water: Municipal
- Utilities for property: Cable Connected, Electricity Connected, Phone Connected, Electric
Community & HOA
Community
- Features: Park, Playground, Recreation Center, School Bus Service, Shopping, Marina, Place of Worship
Location
- Region: Richmond
Financial & listing details
- Price per square foot: C$286/sqft
- Tax assessed value: C$387,100
- Price range: C$495K - C$495K
- Date on market: 5/7/2026
- Inclusions: Refrigerator And Stove
- Ownership: Freehold
- Electric utility on property: Yes
Robert Wambolt
Robert Wambolt
(902) 631-5250
By pressing Contact Agent, you agree that the real estate professional identified above may call/text you about your search, which may involve use of automated means and pre-recorded/artificial voices. You don't need to consent as a condition of buying any property, goods, or services. Message/data rates may apply. You also agree to our Terms of Use. Zillow does not endorse any real estate professionals. We may share information about your recent and future site activity with your agent to help them understand what you're looking for in a home.
Price history
| Date | Event | Price |
|---|---|---|
| 5/7/2026 | Listed for sale | C$495,000C$286/sqft |
Source:  NSAR #202610126 Report a problem NSAR #202610126 Report a problem | ||
Public tax history
Tax history is unavailable.
Climate risks
Neighborhood: B0E
Nearby schools
GreatSchools rating
No schools nearby
We couldn't find any schools near this home.
Schools provided by the listing agent
- Elementary: East Richmond Education Centre
- Middle: East Richmond Education Centre
- High: Richmond Education Centre/ Academy
Source: NSAR. This data may not be complete. We recommend contacting the local school district to confirm school assignments for this home.
- C$74,9000.274 AcresSunrise Dr, Richmond, NS B0E3B0Lot/Land

- C$82,9000.3 AcresSunrise Dr, Richmond, NS B0E3B0Lot/Land
- C$39,9000.492 AcresLOT 12 Northside Dr, Richmond, NS B0E3B0Lot/Land
- C$99,0009,199.872 Square FeetPepperell St #99-1, Richmond, NS B0E3B0Lot/Land
- C$99,00010,402.128 Square FeetPepperell St #99-2, Richmond, NS B0E3B0Lot/Land
- C$309,9004 bd2 ba1.5k sqft9307 Pepperell St, Richmond, NS B0E3B0For Sale
- C$640,0003 bd2 ba2.6k sqft110 De Raymond St, Richmond, NS B0E3B0For Sale
- C$385,0004 bd5 ba1.6k sqft9329 Pepperell St, Richmond, NS B0E3B0For Sale
Similar homes
- C$499,0004 bd2 ba2.1k sqft659 Highway 247, Grande Greve, NS B0E 3B0For Sale
 MLS ID #202615189, Robert Wambolt, Harvey Realties Limited (St.Peters) Brokerage. NSAR
 - C$569,0002 bd3 ba2.2k sqft217 Corbetts Cove Rd, Lynche River, NS B0E 3B0For Sale
 MLS ID #202617278, Sherry MacLeod, Cape Breton Realty Brokerage. NSAR
 - C$499,0003 bd3 ba1.8k sqft15437 Highway 4, Johnstown, NS B0E 3B0For Sale
 MLS ID #202600578, David Butts, Viewpoint Realty Services Inc. (Sydney) Brokerage. NSAR
 - C$499,0003 bd3 ba1.4k sqft3359 W Bay Rd, Saint Georges Channel, NS B0E 3K0For Sale
 MLS ID #202617663, Tanja Wypper, Cape Breton Realty Brokerage. NSAR
 - C$495,0003 bd3 ba2.1k sqft368 Lakeshore Dr, Richmond, NS B0E 3B0For SaleMLS ID #202607867, Sophie Giterman, Easy List Realty Ltd. Brokerage. NSAR
- C$600,0003 bd2 ba1.2k sqft476 Maple Dr, Richmond, NS B0E 3B0For SaleMLS ID #202421371, Sophie Giterman, Easy List Realty Ltd. Brokerage. NSAR
- C$489,0002 bd2 ba1.4k sqft6039 W Bay Rd, Roberta, NS B0E 3K0For SaleMLS ID #202611223, Josh Ryan, iLand Realty Inc. Brokerage. NSAR
- C$499,0003 bd3 ba1.6k sqft74 Road 6101, Roberta, NS B0E 2K0For SaleMLS ID #202419957, Sherry MacLeod, Cape Breton Realty Brokerage. NSAR
- C$289,9003 bd2 ba1.2k sqft9690 Grenville St, Richmond, NS B0E 3B0For SaleMLS ID #202609367, Robert Wambolt, Harvey Realties Limited (St.Peters) Brokerage. NSAR
- C$419,9002 bd2 ba1.4k sqft366 Lakeshore Dr, Richmond, NS B0E 3B0For SaleMLS ID #202526136, Jeff Stanley, Viewpoint Realty Services Inc. (Sydney) Brokerage. NSAR
- C$309,9004 bd2 ba1.5k sqft9307 Pepperell St, Richmond, NS B0E 3B0For SaleMLS ID #202611161, Beth Groom, Cape Breton Realty Brokerage. NSAR
- C$385,0004 bd5 ba1.6k sqft9329 Pepperell St, Richmond, NS B0E 3B0For SaleMLS ID #202613850, Sherry MacLeod, Cape Breton Realty Brokerage. NSAR
- C$414,9003 bd2 ba1.4k sqft7 Lances Ln, Richmond, NS B0E 1K0For SaleMLS ID #202608033, Terry Campbell, RE/MAX NOVA (Windsor) Brokerage. NSAR
- C$379,0002 bd1 ba900 sqft153 Burkes Rd, Richmond, NS B0E 3B0For SaleMLS ID #202612278, Josh Ryan, iLand Realty Inc. Brokerage. NSAR
- C$459,0005 bd2 ba1.5k sqft68 Mombourquette Rd, Richmond, NS B0E 1W0For SaleMLS ID #202527941, Sherry MacLeod, Cape Breton Realty Brokerage. NSAR
- C$419,0004 bd2 ba1.7k sqft15398 Highway 4, Johnstown, NS B0E 3B0For SaleMLS ID #202604378, Beth Groom, Cape Breton Realty Brokerage. NSAR
- C$359,0003 bd2 ba980 sqft8710 Highway 4 Riv, River Bourgeois, NS B0E 2X0For SaleMLS ID #202614976, Robert Wambolt, Harvey Realties Limited (St.Peters) Brokerage. NSAR
- C$479,0003 bd2 ba1.8k sqft95 Lakeshore Dr W, Irish Cove, NS B1J 2C2For SaleMLS ID #202606091, Beth Groom, Cape Breton Realty Brokerage. NSAR
- C$449,0003 bd3 ba2.3k sqft3067 Highway 320, D'escousse, NS B0E 1K0For SaleMLS ID #202528774, Vince Grittani, Cape Breton Realty Brokerage. NSAR
- C$279,0004 bd2 ba1.3k sqft80 Diana Mountain Rd, The Points West Bay, NS B0E 3K0For SaleMLS ID #202617681, Olena Stutzinger, Cape Breton Realty Brokerage. NSAR
