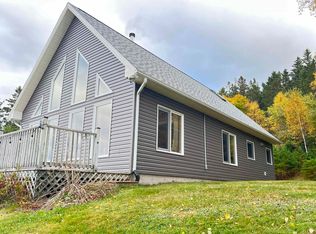
95 Lakeshore Drive, Irish Cove — a stunning backdrop for your most fabulous life. Prepare to be impressed: every bedroom looks out over the breathtaking Bras d'Or Lake, delivering stunning water views from all angles. The primary bedroom features an ensuite bath and patio doors that open onto the deck, perfect for morning coffees or evening sunsets. Imagine crafting culinary masterpieces in an open-concept kitchen and living area, crowned by a wood ceiling and anchored by a kitchen island - the ideal stage for everything from casual breakfasts to dazzling dinner parties. The open-concept living room shines with a warm wood stove and a beamed, vaulted ceiling that soars toward the sky, highlighting the inviting warmth of wood. Step outside onto the deck that expands your living space, and enjoy the screened gazebo on the second deck—an ideal, bug-free spot for relaxing while soaking in the water views. A winding path leads to the lake with a stairway down to the water, offering access for swimming, kayaking, or simply soaking in the scenery. The property also includes a generator, a large shed, an enclosed storage shed for all your gear, and versatile space for outdoor living and entertaining. Best of all, numerous hiking trails nearby invite you to explore on foot, by ATV, or on horseback - perfect for hikers, thrill-seekers, and nature lovers alike. Whether you’re after peaceful nature strolls or exhilarating outdoor adventures, you'll find it just moments from your door. This residence offers an open floor plan that creates a seamless, inviting atmosphere for entertaining and everyday living. With its stunning water views and delightful features, this isn't just a home - it's your own personal paradise waiting to be enjoyed.
For sale
C$479,000
95 Lakeshore Dr W, Irish Cove, NS B1J 2C2
3beds
1,806sqft
Single Family Residence
Built in 2004
3.65 Acres Lot
$-- Zestimate®
C$265/sqft
C$-- HOA
What's special
- 144 days |
- 427 |
- 24 |
Zillow last checked:
Listing updated:
Listed by:
Beth Groom,
Cape Breton Realty Brokerage
Source: NSAR,MLS®#: 202606091 Originating MLS®#: Nova Scotia Association of REALTORS®
Originating MLS®#: Nova Scotia Association of REALTORS®Facts & features
Interior
Bedrooms & bathrooms
- Bedrooms: 3
- Bathrooms: 2
- Full bathrooms: 2
- Main level bathrooms: 1
- Main level bedrooms: 1
Bedroom
- Level: Lower
- Area: 175.5
- Dimensions: 13.5 x 13
Bedroom 1
- Level: Lower
- Area: 141.75
- Dimensions: 13.5 x 10.5
Bathroom
- Level: Main
Bathroom 1
- Level: Lower
Dining room
- Level: Main
Kitchen
- Level: Main
Living room
- Level: Main
- Area: 500
- Dimensions: 20 x 25
Heating
- Baseboard, Stove
Appliances
- Included: Electric Range, Dishwasher, Dryer, Washer, Freezer - Chest, Refrigerator
- Laundry: Laundry Room
Features
- Ensuite Bath, High Speed Internet, Master Downstairs
- Flooring: Ceramic Tile, Laminate
- Basement: Full,Finished,Walk-Out Access
- Has fireplace: Yes
- Fireplace features: Wood Burning Stove
Interior area
- Total structure area: 1,806
- Total interior livable area: 1,806 sqft
- Finished area above ground: 903
Property
Parking
- Parking features: No Garage, Gravel
- Details: Garage Details(Shed 16x12)
Features
- Levels: Side Split
- Patio & porch: Deck
- Exterior features: Balcony, Barbecue
- Has view: Yes
- View description: Lake, Ocean
- Has water view: Yes
- Water view: Lake,Ocean
- Waterfront features: Lake, Ocean Front, Lake Privileges, Ocean Access, Brackish Water
- Body of water: Bras D'or Lake
- Frontage length: Water Frontage(375 Feet)
Lot
- Size: 3.65 Acres
- Features: Cleared, Partial Landscaped, Sloping/Terraced, Wooded, 3 to 9.99 Acres
Details
- Additional structures: Shed(s)
- Parcel number: 75133637
- Zoning: R
- Other equipment: Air Exchanger, No Rental Equipment
Construction
Type & style
- Home type: SingleFamily
- Property subtype: Single Family Residence
- Attached to another structure: Yes
Materials
- Vinyl Siding
- Roof: Asphalt
Condition
- New construction: No
- Year built: 2004
Utilities & green energy
- Sewer: Septic Tank
- Water: Drilled Well, Well
- Utilities for property: Electricity Connected, Phone Connected, Electric
Community & HOA
Community
- Features: Golf, Park, Recreation Center, School Bus Service, Ski Hill, Marina, Place of Worship, Beach
Location
- Region: Irish Cove
Financial & listing details
- Price per square foot: C$265/sqft
- Tax assessed value: C$354,000
- Price range: C$479K - C$479K
- Date on market: 4/1/2026
- Inclusions: Fridge, Stove, Dishwasher, Wood Stove, Washer, Dryer, Freezer, Generator
- Exclusions: N/A
- Ownership: Freehold
- Electric utility on property: Yes
Price history
| Date | Event | Price |
|---|---|---|
| 7/8/2026 | Price change | C$479,000-2%C$265/sqft |
Source:  NSAR #202606091 Report a problem NSAR #202606091 Report a problem | ||
| 5/21/2026 | Price change | C$489,000-2%C$271/sqft |
Source: NSAR #202606091 Report a problem | ||
| 4/1/2026 | Listed for sale | C$499,000C$276/sqft |
Source: NSAR #202606091 Report a problem | ||
Public tax history
Tax history is unavailable.
Climate risks
Neighborhood: B1J
Getting around
0 / 100
Car-DependentNearby schools
GreatSchools rating
No schools nearby
We couldn't find any schools near this home.
Schools provided by the listing agent
- Elementary: East Richmond Education Centre
- Middle: Richmond Education Centre/ Academy
- High: Richmond Education Centre/ Academy
Source: NSAR. This data may not be complete. We recommend contacting the local school district to confirm school assignments for this home.
- C$223,9003 bd2 ba1.2k sqft95 Lakeshore Dr, Irish Cove, NS B1J2C2Off Market
- C$419,9002 bd2 ba1.4k sqft366 Lakeshore Dr, Richmond, NS B0E3B0For Sale
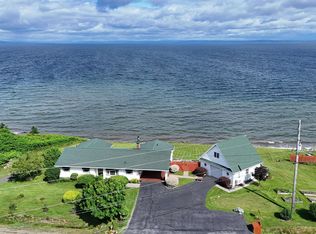
- C$211,8002 bd1 ba2k sqft168 Lakeshore Dr, Irish Cove, NS B1J2C1Off Market
- C$499,0003 bd3 ba1.8k sqft15437 Highway 4, Johnstown, NS B0E3B0For Sale
- C$140,5002 bd1 ba1k sqft163 Lakeshore Dr, Irish Cove, NS B1J2C2Off Market
- C$109,7005 bd-- ba1.6k sqft169 Lakeshore Dr, Irish Cove, NS B1J2C2Off Market
- C$82,8002 bd1 ba707 sqft161 Lakeshore Dr, Irish Cove, NS B1J2C2Off Market
- C$80,9002 bd1 ba1.2k sqft157 Lakeshore Dr, Irish Cove, NS B1J2C2Off Market
Similar homes
- C$419,9002 bd2 ba1.4k sqft366 Lakeshore Dr, Richmond, NS B0E 3B0For SaleMLS ID #202526136, Jeff Stanley, Viewpoint Realty Services Inc. (Sydney) Brokerage. NSAR
- C$499,0003 bd3 ba1.8k sqft15437 Highway 4, Johnstown, NS B0E 3B0For SaleMLS ID #202600578, David Butts, Viewpoint Realty Services Inc. (Sydney) Brokerage. NSAR
- C$419,0004 bd2 ba1.7k sqft15398 Highway 4, Johnstown, NS B0E 3B0For Sale
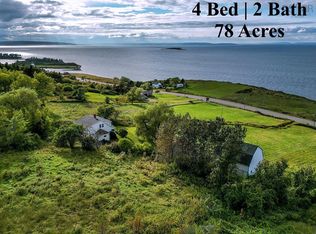 MLS ID #202604378, Beth Groom, Cape Breton Realty Brokerage. NSAR
 - C$365,0003 bd2 ba2.4k sqft1235 Loch Lomond Rd, Richmond, NS B0E 1M0For Sale
 MLS ID #202620942, Beth Groom, Cape Breton Realty Brokerage. NSAR
 - C$499,0003 bd3 ba1.6k sqft74 Road 6101, Roberta, NS B0E 2K0For SaleMLS ID #202419957, Sherry MacLeod, Cape Breton Realty Brokerage. NSAR
- C$495,0003 bd2 ba1.7k sqft8937 Pepperell St, Richmond, NS B0E 3B0For SaleMLS ID #202610126, Robert Wambolt, Harvey Realties Limited (St.Peters) Brokerage. NSAR
- C$549,9005 bd3 ba2.5k sqft84 Mountain Rd, Marble Mountain, NS B0E 2Y0For SaleMLS ID #202620783, Debbie Benn, Harvey Realties Limited Brokerage. NSAR
- C$425,0002 bd2 ba2.2k sqft6775 Highlands Rd, Christmas Island, NS B1T 1L8For SaleMLS ID #202619828, Krista Rose, Dockside Realty Brokerage. NSAR
- C$499,0003 bd3 ba1.4k sqft3359 W Bay Rd, Saint Georges Channel, NS B0E 3K0For SaleMLS ID #202617663, Tanja Wypper, Cape Breton Realty Brokerage. NSAR
- C$399,0003 bd2 ba1.8k sqft2108 Highway 247, L'ardoise, NS B0E 3B0For SaleMLS ID #202618804, Beth Groom, Cape Breton Realty Brokerage. NSAR
- C$499,0004 bd2 ba2.1k sqft659 Highway 247, Grande Greve, NS B0E 3B0For SaleMLS ID #202615189, Robert Wambolt, Harvey Realties Limited (St.Peters) Brokerage. NSAR
- C$449,0004 bd1 ba1.6k sqft2121 Loch Lomond Rd, Richmond, NS B2E 1B8For SaleMLS ID #202520592, Keith Buckland, RE/MAX Park Place Inc. Brokerage. NSAR
- C$520,0002 bd1 ba1.1k sqft226 Torus Dr, Richmond, NS B0E 3B0For SaleMLS ID #202619334, Olena Stutzinger, Cape Breton Realty Brokerage. NSAR
- C$389,0004 bd1 ba2.6k sqft3463 Loch Lomond Rd, Loch Lomond, NS B2E 1C5For SaleMLS ID #202616834, Josh Ryan, iLand Realty Inc. Brokerage. NSAR
- C$550,0004 bd2 ba1.6k sqft3456 Highway 223, Jamesville, NS B2C 1C2For SaleMLS ID #202523238, Terri Brewer, Harvey Realties Limited Brokerage. NSAR
- C$399,0005 bd2 ba1.5k sqft68 Mombourquette Rd, Richmond, NS B0E 1W0For SaleMLS ID #202527941, Sherry MacLeod, Cape Breton Realty Brokerage. NSAR
- C$570,0003 bd2 ba1.2k sqft476 Maple Dr, Richmond, NS B0E 3B0For SaleMLS ID #202421371, Sophie Giterman, Easy List Realty Ltd. Brokerage. NSAR
- C$450,0004 bd2 ba1.5k sqft1223 Highway 223, Estmere, NS B0E 1T0For SaleMLS ID #202610422, Tamara Chapman, Harvey Realties Limited Brokerage. NSAR
- C$474,9003 bd1 ba936 sqft134 Malagawatch Cemetery Rd Lot 27T, Inverness, NS B0E 2Y0For SaleMLS ID #202603312, Ryan Ehler, Keller Williams Select Realty(Sydney,Townsend St.) Brokerage. NSAR
- C$599,0004 bd2 ba2.1k sqft4155 W Bay St, Richmond, NS B0E 3B0For SaleMLS ID #202605808, Robert Wambolt, Harvey Realties Limited (St.Peters) Brokerage. NSAR
