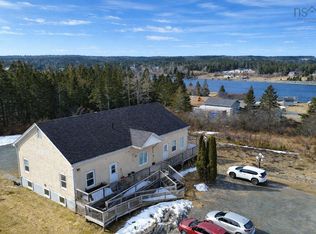
Discover this beautiful two-story home on almost five acres along the scenic Grand River. Offering privacy, comfort, and natural beauty, this property is ideal for family living, outdoor enthusiasts, or those seeking a peaceful retreat. The home is highly accessible, featuring a ramp, wide doorways, and an accessible shower. Inside, the open-concept kitchen and living room with a cozy wood stove create a warm, inviting space, complemented by a generous pantry. The main floor includes two bedrooms and a large bathroom, while the second floor boasts a versatile large room perfect as a primary bedroom or recreation space, a 3-piece bathroom, and a balcony overlooking the river. Outside, enjoy expansive decks with a hot tub overlooking the water, along with two screened porches for shaded outdoor living. The manicured yard attracts many birds, creating a peaceful, nature-filled setting, and a trout-stocked fish pond adds to the tranquility. With direct river access, you can enjoy kayaking or relaxing river walks. The property also features two detached garages; one is a true retreat with a bar, woodstove, and a sauna—great for entertaining or hobbies. A charming fully-equipped one-bedroom cottage, once a highly-rated 3-star rental, offers additional space for guests, family, or income, with its own private deck, sunroom and cozy living area. This estate combines country charm with modern comforts and stunning natural surroundings. Don’t miss this rare opportunity—contact an agent today to schedule a private tour.
For sale
C$365,000
1235 Loch Lomond Rd, Richmond, NS B0E 1M0
3beds
2,448sqft
Single Family Residence
Built in 2006
4.9 Acres Lot
$-- Zestimate®
C$149/sqft
C$-- HOA
What's special
Two-story homeCozy wood stoveGenerous pantryBalcony overlooking the riverTrout-stocked fish pondDirect river accessTwo detached garages
- 49 days
- 240
- 13
Zillow last checked:
Listing updated:
Listed by:
Beth Groom,
Cape Breton Realty Brokerage
Source: NSAR,MLS®#: 202620942 Originating MLS®#: Nova Scotia Association of REALTORS®
Originating MLS®#: Nova Scotia Association of REALTORS®Facts & features
Interior
Bedrooms & bathrooms
- Bedrooms: 3
- Bathrooms: 2
- Full bathrooms: 2
- Main level bathrooms: 1
- Main level bedrooms: 2
Bedroom
- Level: Main
- Area: 96.25
- Dimensions: 12.83 x 7.5
Bedroom 1
- Level: Main
- Area: 109.46
- Dimensions: 9.25 x 11.83
Bathroom
- Level: Main
- Area: 80.94
- Dimensions: 10.33 x 7.83
Bathroom 1
- Level: Second
- Area: 76.21
- Dimensions: 9.83 x 7.75
Kitchen
- Level: Main
- Area: 94.67
- Dimensions: 11.83 x 8
Living room
- Level: Main
- Area: 116.92
- Dimensions: 10.17 x 11.5
Heating
- Baseboard, Heat Pump -Ductless, Stove
Cooling
- Ductless
Appliances
- Included: Electric Range, Dishwasher, Dryer - Electric, Washer, Freezer - Chest, Refrigerator, Wine Cooler
Features
- Ensuite Bath, Secondary Suite, High Speed Internet, Master Downstairs
- Flooring: Ceramic Tile, Hardwood, Laminate
- Basement: Crawl Space,Unfinished
- Has fireplace: Yes
- Fireplace features: Wood Burning Stove
Interior area
- Total structure area: 2,448
- Total interior livable area: 2,448 sqft
- Finished area above ground: 2,448
Video & virtual tour
Property
Parking
- Total spaces: 2
- Parking features: Detached, Double, Heated Garage, Wired, Gravel
- Garage spaces: 2
- Has uncovered spaces: Yes
- Details: Parking Details(Gravel Driveway), Garage Details(Two 24x24 Garage/Storage)
Features
- Levels: 2 Storey
- Stories: 2
- Patio & porch: Deck, Porch
- Exterior features: Balcony
- Has spa: Yes
- Spa features: Heated
- Has view: Yes
- View description: River
- Has water view: Yes
- Water view: River
- Waterfront features: River Front, River Access, Stream/Pond, Fresh Water
- Body of water: Grand River Falls
- Frontage length: Water Frontage(748 Feet)
Lot
- Size: 4.9 Acres
- Features: Cleared, Partially Cleared, Landscaped, Level, Wooded, 3 to 9.99 Acres
Details
- Additional structures: Shed(s)
- Parcel number: 75167734
- Zoning: R
- Other equipment: Air Exchanger, No Rental Equipment
Construction
Type & style
- Home type: SingleFamily
- Property subtype: Single Family Residence
Materials
- Wood Siding
- Foundation: Perimeter Wall
- Roof: Asphalt
Condition
- New construction: No
- Year built: 2006
Utilities & green energy
- Sewer: Septic Tank
- Water: Dug, Well
- Utilities for property: Electricity Connected, Phone Connected, Electric
Community & HOA
Community
- Features: Recreation Center, School Bus Service, Place of Worship, Beach
- Security: Security System
Location
- Region: Richmond
Financial & listing details
- Price per square foot: C$149/sqft
- Tax assessed value: C$227,300
- Price range: C$365K - C$365K
- Date on market: 8/19/2026
- Inclusions: Appliances And Some Furnishings
- Ownership: Freehold
- Electric utility on property: Yes
Price history
| Date | Event | Price |
|---|---|---|
| 8/19/2026 | Listed for sale | C$365,000C$149/sqft |
Source:  NSAR #202620942 Report a problem NSAR #202620942 Report a problem | ||
Public tax history
Tax history is unavailable.
Climate risks
Neighborhood: B0E
Nearby schools
GreatSchools rating
No schools nearby
We couldn't find any schools near this home.
Schools provided by the listing agent
- Elementary: East Richmond Education Centre
- Middle: East Richmond Education Centre
- High: Richmond Education Centre/ Academy
Source: NSAR. This data may not be complete. We recommend contacting the local school district to confirm school assignments for this home.
- C$167,8004 bd1 ba1.3k sqft690 Frank Macdonald Rd, Grand River, NS B0E1M0Off Market
- C$117,8004 bd1 ba792 sqft590 Frank Macdonald Rd, Grand River, NS B0E1M0Off Market
- C$449,0004 bd1 ba1.7k sqft2121 Loch Lomond Rd, Richmond, NS B2E1B8For Sale

- C$95,5003 bd1 ba1.3k sqft2121 Loch Lomond Rd, Loch Lomond, NS B2E1E3Off Market
Similar homes
- C$399,9006 bd-- ba2k sqft1826 Saint Peters Fourchu Rd, Richmond, NS B0E 1M0For Sale
 MLS ID #202605894, Johannes Dombrowski, iLand Realty Inc. Brokerage. NSAR
 - C$364,0003 bd2 ba1.2k sqft2375 Highway 247, Lower L'ardoise, NS B0E 1M0For Sale
 MLS ID #202525623, Robert Wambolt, Harvey Realties Limited (St.Peters) Brokerage. NSAR
 - C$389,0004 bd1 ba2.6k sqft3463 Loch Lomond Rd, Loch Lomond, NS B2E 1C5For Sale
 MLS ID #202616834, Josh Ryan, iLand Realty Inc. Brokerage. NSAR
 - C$399,0003 bd2 ba1.8k sqft2108 Highway 247, L'ardoise, NS B0E 3B0For Sale
 MLS ID #202618804, Beth Groom, Cape Breton Realty Brokerage. NSAR
