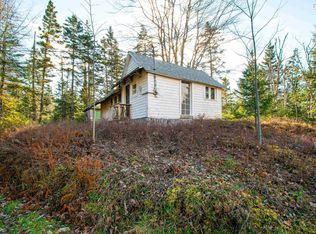
Nestled in the picturesque embrace of Loch Lomond, 2660 Loch Lomond Rd unveils the timeless allure of country living. This residence, echoing the architectural grace of a bygone era, stands as a testament to solid craftsmanship with an artful display of exposed structure. Discover a sanctuary of tranquility within the walls of this distinguished farmhouse, boasting four spacious bedrooms on the upper floor and adorned with the warmth from the wood furnace. The essence of European influence breathes new life into the soul of this home, where modernity seamlessly intertwines with classic charm. Situated on an expansive 11-acre lot, this property extends an invitation to those seeking more than just a dwelling—it's a haven for sustainable living, cultivating bountiful gardens, and fostering a connection with the land. As the back of the house graciously unveils itself to the serene panorama of Lake Uist, every window and the sheltered rear deck become portals to breathtaking views. It's not just a residence; it's a vantage point to a life well-lived. Immerse yourself in pristine condition, where the whispers of the past coalesce with the conveniences of the present. This is not merely a home; it's an escape—an ode to a slower pace, an homage to nature, and an opportunity to script your family's timeless narrative in the heart of Cape Breton's idyllic countryside. The addition was added in 1997 and the kitchen was renovated in 2016 which includes in floor heat.
For sale
C$429,900
2660 Loch Lomond Rd, Enon, NS B1J 1W8
4beds
2,057sqft
Single Family Residence
Built in 1926
11.42 Acres Lot
$-- Zestimate®
C$209/sqft
C$-- HOA
What's special
- 7 days
- 449
- 17
Zillow last checked:
Listing updated:
Listed by:
Valarie Sampson,
RE/MAX Park Place Inc. Brokerage
Source: NSAR,MLS®#: 202624436 Originating MLS®#: Nova Scotia Association of REALTORS®
Originating MLS®#: Nova Scotia Association of REALTORS®Facts & features
Interior
Bedrooms & bathrooms
- Bedrooms: 4
- Bathrooms: 2
- Full bathrooms: 1
- 1/2 bathrooms: 1
- Main level bathrooms: 1
Bedroom
- Level: Second
Bedroom 1
- Level: Second
Bedroom 2
- Level: Second
Bathroom
- Level: Main
Kitchen
- Level: Main
Living room
- Level: Main
Heating
- Furnace, Stove
Features
- High Speed Internet
- Flooring: Hardwood, Laminate, Other
- Basement: Full
- Has fireplace: Yes
- Fireplace features: Oil Stove, Wood Burning Stove
Interior area
- Total structure area: 2,057
- Total interior livable area: 2,057 sqft
- Finished area above ground: 2,057
Video & virtual tour
Property
Parking
- Parking features: No Garage
- Has garage: Yes
- Details: Garage Details(Barn Shed)
Features
- Levels: One and One Half
- Stories: 1
- Patio & porch: Deck
- On waterfront: Yes
- Waterfront features: Lake, Stream/Pond, Fresh Water
- Body of water: Lake Uist
- Frontage length: Water Frontage(750 Feet)
Lot
- Size: 11.42 Acres
- Features: Cleared, Level, Wooded, 10 to 49.99 Acres
Details
- Parcel number: 75132662
- Zoning: RURAL
- Other equipment: No Rental Equipment
Construction
Type & style
- Home type: SingleFamily
- Property subtype: Single Family Residence
Materials
- Foundation: Stone
- Roof: Asphalt
Condition
- New construction: No
- Year built: 1926
Utilities & green energy
- Gas: Oil
- Sewer: Septic Tank
- Water: Well, Other
- Utilities for property: Electricity Connected, Electric
Community & HOA
Location
- Region: Enon
Financial & listing details
- Price per square foot: C$209/sqft
- Tax assessed value: C$144,000
- Price range: C$429.9K - C$429.9K
- Date on market: 9/26/2026
- Ownership: Freehold
- Electric utility on property: Yes
Price history
| Date | Event | Price |
|---|---|---|
| 9/26/2026 | Listed for sale | C$429,900C$209/sqft |
Source:  NSAR #202624436 Report a problem NSAR #202624436 Report a problem | ||
Public tax history
| Year | Property taxes | Tax assessment |
|---|---|---|
| 2019 | -- | C$78,000 |
Climate risks
Neighborhood: B1J
Nearby schools
GreatSchools rating
No schools nearby
We couldn't find any schools near this home.
Schools provided by the listing agent
- Elementary: East Richmond Education Centre
- High: Richmond Education Centre/ Academy
Source: NSAR. This data may not be complete. We recommend contacting the local school district to confirm school assignments for this home.
Similar homes
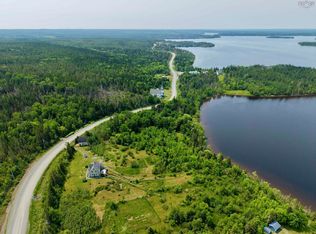
- C$389,0004 bd1 ba2.6k sqft3463 Loch Lomond Rd, Loch Lomond, NS B2E 1C5For Sale
 MLS ID #202616834, Josh Ryan, iLand Realty Inc. Brokerage. NSAR
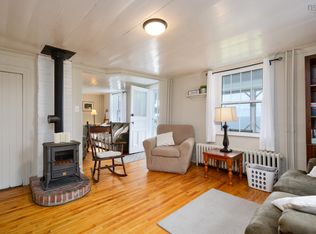
 - C$419,0004 bd2 ba1.7k sqft15398 Highway 4, Johnstown, NS B0E 3B0For Sale
 MLS ID #202622365, Sondra Lahey, Cape Breton Realty Brokerage. NSAR
 - C$449,0004 bd1 ba1.7k sqft2121 Loch Lomond Rd, Richmond, NS B2E 1B8For Sale
 MLS ID #202622209, Sherry MacLeod, Cape Breton Realty Brokerage. NSAR
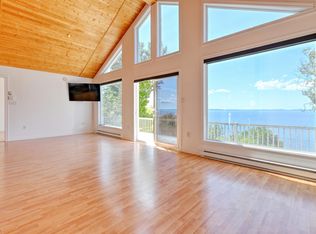
 - C$449,0003 bd2 ba1.8k sqft95 Lakeshore Dr W, Irish Cove, NS B1J 2C2For Sale
 MLS ID #202606091, Beth Groom, Cape Breton Realty Brokerage. NSAR
