Escape the noise and plant your roots on 23 private, sprawling acres built for true country living. Tucked away just 15 minutes outside Sydney, this exceptional homestead is an outdoor enthusiast’s paradise, offering complete seclusion, rugged natural beauty, and your own slice of quiet lakefront. Step out your back door and hit the scenic trail winding through the timber straight to the water’s edge. Whether you’re loading up the ATVs or snowmobiles, heading out for an early morning hunt, casting a line, or hiking under a canopy of trees, the land is primed for adventure. Nature lovers will appreciate the uninterrupted peace and frequent wildlife, all with the space to roam, work, and play without boundaries. When the boots come off, step inside a beautifully crafted home designed for gathering. The open-concept kitchen and main living area offer a warm, welcoming hearth for family meals and relaxed evenings. The main floor features three bedrooms, highlighted by a spacious primary retreat with a walk-through closet and private ensuite. Downstairs, the finished lower level is tailor-made for kicking back after a day on the land. It boasts two more bedrooms, a home gym area, and a generous rec room complete with a projection screen for movie nights, watching the game, or swapping stories with friends. From sunrise walks along the trail to winding down on the porch swing to watch the sun go down, this 23-acre parcel offers the kind of privacy, freedom, and country lifestyle that’s increasingly hard to find, all while keeping town amenities just a short drive down the road. Come walk the trail and experience it for yourself.
For sale
C$549,900
3975 E Bay Rd, Cape Breton, NS B1J 1W5
5beds
2,549sqft
Single Family Residence
Built in 2012
23 Acres Lot
$-- Zestimate®
C$216/sqft
C$-- HOA
What's special
Complete seclusionQuiet lakefrontWarm welcoming hearthFinished lower levelHome gym areaPorch swing
- 20 days
- 177
- 21
Zillow last checked:
Listing updated:
Listed by:
Lyle MacKinnon,
Keller Williams Select Realty(Sydney,Townsend St.) Brokerage,
CRT Marquis,
Keller Williams Select Realty
Source: NSAR,MLS®#: 202624368 Originating MLS®#: Nova Scotia Association of REALTORS®
Originating MLS®#: Nova Scotia Association of REALTORS®Facts & features
Interior
Bedrooms & bathrooms
- Bedrooms: 5
- Bathrooms: 3
- Full bathrooms: 3
- Main level bathrooms: 2
- Main level bedrooms: 3
Bedroom
- Level: Main
- Area: 114.58
- Dimensions: 11 x 10.42
Bedroom 1
- Level: Main
- Area: 109.29
- Dimensions: 10.75 x 10.17
Bedroom 2
- Level: Basement
- Area: 81.38
- Dimensions: 10.5 x 7.75
Bedroom 3
- Level: Basement
- Area: 126.56
- Dimensions: 11.25 x 11.25
Bathroom
- Level: Main
Bathroom 1
- Level: Main
Bathroom 2
- Level: Basement
Dining room
- Level: Main
- Area: 75.79
- Dimensions: 8.5 x 8.92
Kitchen
- Level: Main
- Area: 101.67
- Dimensions: 10 x 10.17
Living room
- Level: Main
- Area: 228.75
- Dimensions: 15 x 15.25
Heating
- Baseboard
Appliances
- Included: Electric Range, Dishwasher, Dryer, Washer, Range Hood, Refrigerator, Water Softener, Water Heater
- Laundry: Laundry Room
Features
- Ensuite Bath, High Speed Internet, Master Downstairs
- Flooring: Laminate, Vinyl
- Basement: Finished
Interior area
- Total structure area: 2,549
- Total interior livable area: 2,549 sqft
- Finished area above ground: 1,344
Property
Parking
- Parking features: No Garage, Gravel
- Has uncovered spaces: Yes
- Details: Parking Details(Gravel Driveway)
Features
- Patio & porch: Deck
- On waterfront: Yes
- Waterfront features: Lake, Lake Privileges, Fresh Water
- Body of water: Maceachern Lake
- Frontage length: Water Frontage(411 Feet)
Lot
- Size: 23 Acres
- Features: Partially Cleared, Hardwood Bush, Partial Landscaped, Parkland/Golf Course, 10 to 49.99 Acres
Details
- Additional structures: Shed(s)
- Parcel number: 15859408
- Zoning: RU
- Other equipment: Air Exchanger
Construction
Type & style
- Home type: SingleFamily
- Architectural style: Bungalow
- Property subtype: Single Family Residence
Materials
- Vinyl Siding
- Roof: Asphalt
Condition
- New construction: No
- Year built: 2012
Utilities & green energy
- Sewer: Septic Tank
- Water: Drilled Well
- Utilities for property: Cable Connected, Electricity Connected, Electric
Community & HOA
Community
- Features: Golf, Ski Hill, Marina, Place of Worship
- Security: Security System, Security System Leased
Location
- Region: Cape Breton
Financial & listing details
- Price per square foot: C$216/sqft
- Price range: C$549.9K - C$549.9K
- Date on market: 9/25/2026
- Exclusions: Upstairs Mirror In Bathroom.
- Ownership: Freehold
- Electric utility on property: Yes
Price history
| Date | Event | Price |
|---|---|---|
| 9/25/2026 | Listed for sale | C$549,900C$216/sqft |
Source:  NSAR #202624368 Report a problem NSAR #202624368 Report a problem | ||
Public tax history
Tax history is unavailable.
Climate risks
Neighborhood: B1J
Nearby schools
GreatSchools rating
No schools nearby
We couldn't find any schools near this home.
Schools provided by the listing agent
- Elementary: Mountainview-East Bay Complex
- Middle: Malcolm Munroe Memorial Junior High School
- High: Riverview High School
Source: NSAR. This data may not be complete. We recommend contacting the local school district to confirm school assignments for this home.
Similar homes
- C$560,0005 bd2 ba2.5k sqft205 Tometary Dr, Cape Breton, NS B1L 1G4For Sale
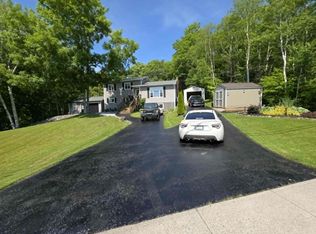 MLS ID #202617805, Cheryl Vickers, EXP Realty of Canada Inc. Brokerage. NSAR
 - C$549,0005 bd3 ba3k sqft439 Johnson Rd, Georges River, NS B1Y 3B7For Sale
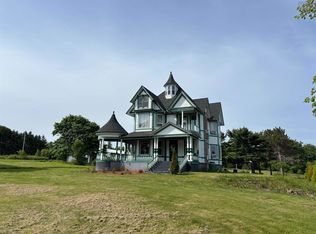 MLS ID #202605100, Valerie MacDougall, VALMAC REALTY LTD. - 16139 Brokerage. NSAR
 - C$599,9003 bd2 ba2.3k sqft687 Coxheath Rd, Cape Breton, NS B1L 1B5For Sale
 MLS ID #202625068, Ryan O'Donnell, RE/MAX Park Place Inc. Brokerage. NSAR
 - C$694,9003 bd2 ba2.3k sqft450 Hillsdale Rd, Cape Breton, NS B1K 1W7For Sale
 MLS ID #202615182, Terry Campbell, RE/MAX NOVA (Windsor) Brokerage. NSAR
