Built in the late 1800’s, this Grand Victorian home sitting on over 6 acres with a beautiful tree lined driveway and a large detached garage, has maintained much of its original character and charm. The foyer, with its magnificent staircase is truly something to behold. The hardwood floors, high ceilings and crown mouldings have been well preserved. The home features 5 bedrooms and 2.5 baths, one of which can be accessed directly from a bedroom or through the hall. The main floor has a large modern kitchen, pantry, formal dining room, living room, family room, sitting area in the foyer where one can sit and admire the amazing staircase and there is also a half bath, laundry room and sun room. The second floor has two bathrooms, four large bedrooms and another smaller bedroom currently utilized as a den/office, off which the balcony is accessed. The walk up attic space is open and ready for the development of your dream space. There is a newer back deck with glass panels for an unobstructed view of the grounds and the roof has been newly reshingled . There is also a view of the Bras dOr Lakes with Christies beach near by. In a country setting but only minutes to the amenities of North Sydney, the commute to Sydney is only approximately a 20 minute drive. The in ground pool on the property is in need of repair to make it functional. Contact your realtor today for your private viewing.
For sale
C$549,000
439 Johnson Rd, Georges River, NS B1Y 3B7
5beds
3,067sqft
Single Family Residence
Built in 1895
6.53 Acres Lot
$-- Zestimate®
C$179/sqft
C$-- HOA
What's special
Beautiful tree lined drivewayLarge detached garageHardwood floorsHigh ceilingsCrown mouldingsLarge modern kitchenFormal dining room
- 192 days
- 755
- 33
Zillow last checked:
Listing updated:
Listed by:
Valerie MacDougall,
VALMAC REALTY LTD. - 16139 Brokerage
Source: NSAR,MLS®#: 202605100 Originating MLS®#: Nova Scotia Association of REALTORS®
Originating MLS®#: Nova Scotia Association of REALTORS®Facts & features
Interior
Bedrooms & bathrooms
- Bedrooms: 5
- Bathrooms: 3
- Full bathrooms: 2
- 1/2 bathrooms: 1
- Main level bathrooms: 1
- Main level bedrooms: 1
Bedroom
- Level: Second
- Area: 111.11
- Dimensions: 13.33 x 8.33
Bedroom 1
- Level: Second
- Area: 114.44
- Dimensions: 8.58 x 13.33
Bedroom 2
- Level: Second
- Area: 162
- Dimensions: 13.5 x 12
Bedroom 3
- Level: Second
- Area: 220.83
- Dimensions: 16.67 x 13.25
Bathroom
- Level: Main
- Area: 28.82
- Dimensions: 6.92 x 4.17
Bathroom 1
- Level: Second
- Area: 63.53
- Dimensions: 7.7 x 8.25
Bathroom 2
- Level: Second
- Area: 99.17
- Dimensions: 10 x 9.92
Dining room
- Level: Main
- Area: 370
- Dimensions: 13.33 x 27.75
Family room
- Level: Main
- Area: 267.73
- Dimensions: 17.75 x 15.08
Kitchen
- Level: Main
- Area: 189.31
- Dimensions: 9.75 x 19.42
Living room
- Level: Main
- Area: 228.38
- Dimensions: 16.92 x 13.5
Heating
- Hot Water, Radiator
Features
- High Speed Internet
- Flooring: Ceramic Tile, Hardwood, Laminate
- Basement: Full,Unfinished
Interior area
- Total structure area: 3,067
- Total interior livable area: 3,067 sqft
- Finished area above ground: 3,067
Property
Parking
- Parking features: Detached, Dirt, Gravel
- Has garage: Yes
- Details: Garage Details(Detached)
Features
- Levels: 2.5 Storey
- Stories: 2
- Patio & porch: Porch
- Exterior features: Balcony
- Pool features: In Ground
- Has view: Yes
- View description: Lake
- Has water view: Yes
- Water view: Lake
Lot
- Size: 6.53 Acres
- Features: Landscaped, Wooded, 3 to 9.99 Acres
Details
- Additional parcels included: 15529498
- Parcel number: 15192362
- Zoning: RU
- Other equipment: Fuel Tank(s)
Construction
Type & style
- Home type: SingleFamily
- Property subtype: Single Family Residence
Materials
- Shingle Siding, Wood Siding
- Roof: Asphalt
Condition
- New construction: No
- Year built: 1895
Utilities & green energy
- Sewer: Septic Tank
- Water: Municipal
- Utilities for property: Cable Connected, Electricity Connected, Phone Connected, Propane
Community & HOA
Community
- Features: Recreation Center, School Bus Service, Shopping, Beach
Location
- Region: Georges River
Financial & listing details
- Price per square foot: C$179/sqft
- Tax assessed value: C$291,600
- Price range: C$549K - C$549K
- Date on market: 3/21/2026
- Inclusions: Fridge, Stove (Glass Cooktop), Wall Oven, Dishwasher, Microwave, Washer, Dryer
- Ownership: Freehold
- Electric utility on property: Yes
Price history
| Date | Event | Price |
|---|---|---|
| 7/9/2026 | Price change | C$549,000-8.3%C$179/sqft |
Source:  NSAR #202605100 Report a problem NSAR #202605100 Report a problem | ||
| 6/3/2026 | Price change | C$599,000-11.3%C$195/sqft |
Source: NSAR #202605100 Report a problem | ||
| 3/21/2026 | Listed for sale | C$675,000C$220/sqft |
Source: NSAR #202605100 Report a problem | ||
Public tax history
| Year | Property taxes | Tax assessment |
|---|---|---|
| 2019 | -- | C$289,400 |
Climate risks
Neighborhood: B1Y
Nearby schools
GreatSchools rating
No schools nearby
We couldn't find any schools near this home.
Schools provided by the listing agent
- Elementary: Bras D'Or Elementary School
- Middle: Dr. T. L. Sullivan Junior High School
- High: Memorial Composite High School
Source: NSAR. This data may not be complete. We recommend contacting the local school district to confirm school assignments for this home.
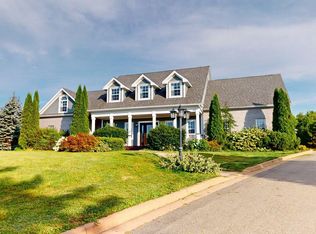
Similar homes
- C$649,5006 bd3 ba2.6k sqft837 Shore Rd, Cape Breton, NS B1V 1A7For Sale
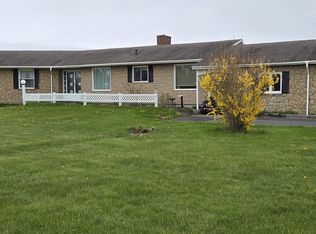 MLS ID #202612380, David Butts, Viewpoint Realty Services Inc. (Sydney) Brokerage. NSAR
 - C$549,9005 bd3 ba2.5k sqft3975 E Bay Rd, Cape Breton, NS B1J 1W5For Sale
 MLS ID #202624368, Lyle MacKinnon, Keller Williams Select Realty(Sydney,Townsend St.) Brokerage. NSAR
 - C$589,0003 bd2 ba1.9k sqft454 Hillside Boularderie Rd, Groves Pt, NS B1Y 2W4For Sale
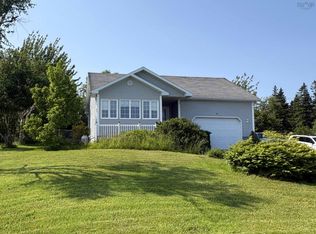 MLS ID #202620409, Brittany Gwynn, RE/MAX Park Place Inc. Brokerage. NSAR
 - C$460,0007 bd3 ba3k sqft862 Shore Rd, Cape Breton, NS B1V 1A6For Sale
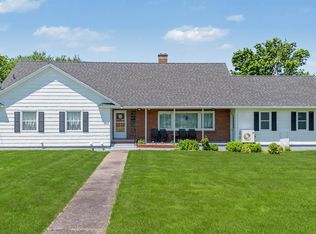 MLS ID #202616535, Dave Ivey, Royal Lepage Anchor Realty(North Sydney) Brokerage. NSAR
