Discover a truly unique property in one of Cape Breton's most desirable areas! This one of a kind home offers a distinctive design centered around a private outdoor courtyard and inground pool which is heated with a dedicated heat pump, creating the feel of a luxury vacation property or a charming European getaway right at home. Set on an impressive 1.6 acre property, this exceptional home combines privacy, character, and a lifestyle that feels like a permanent escape. Inside, you'll find an abundance of natural light throughout, enhancing the home's inviting atmosphere. The recently renovated kitchen with a beautiful island with quartz countertops offers a fresh modern feel, while the thoughtful layout provides plenty of space to relax, entertain, and enjoy everyday living. Featuring spacious bedrooms with walk in closets in each, two full bathrooms - including one as an ensuite to the primary bedroom, office space, living room and family room. The house also comes equipped with 5 heat pumps for efficient heating and cooling in the Cape Breton climate and a generator for added peace of mind. Outside, the paved circular driveway creates an impressive entrance, and the attached garage adds everyday convenience. The courtyard and pool serve as the heart of this extraordinary property, offering a private oasis perfect for summer gatherings. Unique, private, and full of character, this is more than just a home - it's a lifestyle. Properties like this are a rare find, offering an exceptional opportunity to own something truly special in a highly sought after location. This is a definite must see! Call your realtor now to view.
For sale
C$599,900
687 Coxheath Rd, Cape Breton, NS B1L 1B5
3beds
2,336sqft
Single Family Residence
Built in 1990
1.6 Acres Lot
$-- Zestimate®
C$257/sqft
C$-- HOA
What's special
Private outdoor courtyardRecently renovated kitchenOffice space
- 6 days
- 102
- 13
Zillow last checked:
Listing updated:
Listed by:
Ryan O'Donnell,
RE/MAX Park Place Inc. Brokerage,
Alexandra Stokal,
RE/MAX Park Place Inc.
Source: NSAR,MLS®#: 202625068 Originating MLS®#: Nova Scotia Association of REALTORS®
Originating MLS®#: Nova Scotia Association of REALTORS®Facts & features
Interior
Bedrooms & bathrooms
- Bedrooms: 3
- Bathrooms: 2
- Full bathrooms: 2
- Main level bathrooms: 2
- Main level bedrooms: 3
Bedroom
- Level: Main
- Area: 128.1
- Dimensions: 11.92 x 10.75
Bedroom 1
- Level: Main
- Area: 155.91
- Dimensions: 11.92 x 13.08
Bathroom
- Level: Main
- Area: 74.35
- Dimensions: 10.75 x 6.92
Bathroom 1
- Level: Main
- Area: 21
- Dimensions: 5.25 x 4
Family room
- Level: Main
- Area: 234.86
- Dimensions: 15.83 x 14.83
Kitchen
- Level: Main
- Area: 240
- Dimensions: 16 x 15
Living room
- Level: Main
- Area: 242.77
- Dimensions: 10.75 x 22.58
Office
- Level: Main
- Area: 49.8
- Dimensions: 8.42 x 5.92
Heating
- Baseboard, Heat Pump -Ductless, Hot Water
Appliances
- Included: Stove, Dishwasher, Dryer, Washer, Refrigerator
- Laundry: Laundry Room
Features
- Ensuite Bath, High Speed Internet, Master Downstairs
- Flooring: Laminate, Tile
- Basement: None
Interior area
- Total structure area: 2,336
- Total interior livable area: 2,336 sqft
- Finished area above ground: 2,336
Property
Parking
- Parking features: Attached, Heated Garage, Wired, Circular Driveway, Paved
- Has attached garage: Yes
- Has uncovered spaces: Yes
- Details: Parking Details(Paved Single, Circular), Garage Details(Attached 14 X 16, Wired)
Features
- Levels: One
- Stories: 1
- Pool features: In Ground
- Has view: Yes
- View description: Lake
- Has water view: Yes
- Water view: Lake
Lot
- Size: 1.6 Acres
- Features: Cleared, Hardwood Bush, Partial Landscaped, Level, 1 to 2.99 Acres, Near Public Transit
Details
- Additional structures: Barn(s), Shed(s)
- Parcel number: 15216070
- Zoning: RR5
Construction
Type & style
- Home type: SingleFamily
- Property subtype: Single Family Residence
Materials
- Wood Siding
- Foundation: Slab
- Roof: Asphalt
Condition
- New construction: No
- Year built: 1990
Utilities & green energy
- Gas: Oil
- Sewer: Septic Tank
- Water: Drilled Well
- Utilities for property: Cable Connected, Electricity Connected, Phone Connected, Electric
Community & HOA
Community
- Features: Park, Place of Worship, Playground, Recreation Center, School Bus Service
- Security: Security System, Security System Leased
Location
- Region: Cape Breton
Financial & listing details
- Price per square foot: C$257/sqft
- Price range: C$599.9K - C$599.9K
- Date on market: 10/4/2026
- Inclusions: Fridge, Stove, Dishwasher, Washer And Dryer And Generator
- Exclusions: Freezer And Fridge In Back Office Room. Microwave
- Ownership: Freehold
- Electric utility on property: Yes
Price history
| Date | Event | Price |
|---|---|---|
| 10/4/2026 | Listed for sale | C$599,900C$257/sqft |
Source:  NSAR #202625068 Report a problem NSAR #202625068 Report a problem | ||
Public tax history
Tax history is unavailable.
Climate risks
Neighborhood: B1L
Nearby schools
GreatSchools rating
No schools nearby
We couldn't find any schools near this home.
Similar homes
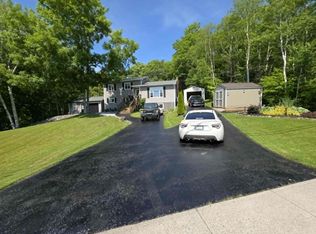
- C$589,9994 bd4 ba2.2k sqft34 Macdougall Hts, Sydney River, NS B1S 3A7For Sale
 MLS ID #202619420, Jeremy Campbell, Viewpoint Realty Services Inc. (Sydney) Brokerage. NSAR
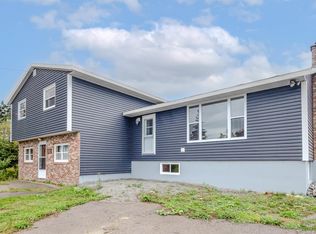
 - C$560,0005 bd2 ba2.5k sqft205 Tometary Dr, Cape Breton, NS B1L 1G4For Sale
 MLS ID #202617805, Cheryl Vickers, EXP Realty of Canada Inc. Brokerage. NSAR
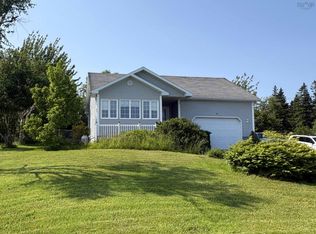
 - C$595,0004 bd2 ba2.9k sqft1541 Gabarus Hwy, Cape Breton, NS B1L 1E7For Sale
 MLS ID #202523838, Keith Buckland, RE/MAX Park Place Inc. Brokerage. NSAR
 - C$589,0003 bd2 ba1.9k sqft454 Hillside Boularderie Rd, Groves Pt, NS B1Y 2W4For Sale
 MLS ID #202620409, Brittany Gwynn, RE/MAX Park Place Inc. Brokerage. NSAR
