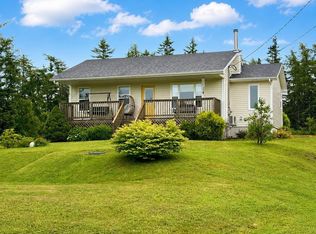
Welcome to 48 Waterville Drive, Howie Centre! Nestled in one of Cape Breton's most sought-after family neighbourhoods, this beautifully maintained 4-level split offers the perfect combination of modern updates, functional living space, and timeless charm. The bright and inviting main level features a spacious living room with hardwood floors and a cozy propane fireplace, while the updated kitchen is sure to impress with granite countertops, stainless steel appliances, custom cabinetry, and a large island that flows seamlessly into the dining area. The second level offers three generous bedrooms and a beautifully appointed full bathroom featuring a jetted tub and separate shower, creating the perfect family-friendly layout. The lower level boasts a spacious family room, ideal for relaxing or entertaining, along with a convenient 3-piece bathroom with laundry, adding both functionality and flexibility for everyday living. The unfinished basement provides excellent storage and offers the opportunity to create additional living space to suit your needs. Step outside to enjoy the beautifully landscaped yard, large rear deck, built-in garage, paved driveway, and a 10 x 14 storage shed, creating the perfect setting for outdoor living and everyday convenience. Located just a short walk to Mountainview Elementary School and only minutes from Sydney and all amenities, this move-in ready home offers the perfect balance of privacy, comfort, and location. Properties in Howie Centre are always in demand, and 48 Waterville Drive is ready to welcome its next family. Contact your REALTOR® today to book your private viewing!
For sale
C$499,999
48 Waterville Dr, Cape Breton, NS B1L 1G5
3beds
1,661sqft
Single Family Residence
Built in 1990
0.82 Acres Lot
$-- Zestimate®
C$301/sqft
C$-- HOA
What's special
Cozy propane fireplaceUpdated kitchenGranite countertopsStainless steel appliancesCustom cabinetryThree generous bedroomsJetted tub
- 56 days |
- 24 |
- 0 |
Zillow last checked:
Listing updated:
Listed by:
Dave Ivey,
Royal Lepage Anchor Realty(North Sydney) Brokerage
Source: NSAR,MLS®#: 202613724 Originating MLS®#: Nova Scotia Association of REALTORS®
Originating MLS®#: Nova Scotia Association of REALTORS®Facts & features
Interior
Bedrooms & bathrooms
- Bedrooms: 3
- Bathrooms: 2
- Full bathrooms: 2
Bedroom
- Level: Second
- Area: 94.37
- Dimensions: 10.58 x 8.92
Bedroom 1
- Level: Second
- Area: 167.42
- Dimensions: 13.67 x 12.25
Bathroom
- Level: Second
- Area: 77.29
- Dimensions: 8.83 x 8.75
Bathroom 1
- Level: Lower
- Area: 63.19
- Dimensions: 8.33 x 7.58
Family room
- Level: Lower
- Area: 187.95
- Dimensions: 14.92 x 12.6
Kitchen
- Level: Main
- Area: 284.9
- Dimensions: 12.17 x 23.42
Living room
- Level: Main
- Area: 207.61
- Dimensions: 16.83 x 12.33
Heating
- Fireplace(s), Furnace, Heat Pump -Ductless
Appliances
- Included: Stove, Dishwasher, Refrigerator
Features
- High Speed Internet
- Flooring: Ceramic Tile, Engineered Hardwood, Hardwood
- Basement: Partially Finished
- Has fireplace: Yes
Interior area
- Total structure area: 1,661
- Total interior livable area: 1,661 sqft
- Finished area above ground: 1,661
Video & virtual tour
Property
Parking
- Total spaces: 3
- Parking features: Attached, Single, Built-In, Double, Paved
- Attached garage spaces: 1
- Details: Parking Details(Paved Double), Garage Details(Built In 22'11 X 8'9)
Features
- Levels: Side Split
Lot
- Size: 0.82 Acres
- Features: Cleared, Landscaped, Wooded, 0.5 to 0.99 Acres
Details
- Additional structures: Shed(s)
- Parcel number: 15605041
- Zoning: RR5
- Other equipment: Air Exchanger, Fuel Tank(s)
Construction
Type & style
- Home type: SingleFamily
- Property subtype: Single Family Residence
- Attached to another structure: Yes
Materials
- Vinyl Siding
- Roof: Asphalt
Condition
- New construction: No
- Year built: 1990
Utilities & green energy
- Gas: Oil
- Sewer: Septic Tank
- Water: Drilled Well
- Utilities for property: Cable Connected, Electricity Connected, Phone Connected, Electric, Propane
Community & HOA
Community
- Features: Park, Playground
Location
- Region: Cape Breton
Financial & listing details
- Price per square foot: C$301/sqft
- Price range: C$500K - C$500K
- Date on market: 6/9/2026
- Inclusions: Fridge Stove Washer Dryer Generac Panel
- Exclusions: Personal Belongings
- Ownership: Freehold
- Electric utility on property: Yes
Dave Ivey
Dave Ivey
(902) 578-7250
By pressing Contact Agent, you agree that the real estate professional identified above may call/text you about your search, which may involve use of automated means and pre-recorded/artificial voices. You don't need to consent as a condition of buying any property, goods, or services. Message/data rates may apply. You also agree to our Terms of Use. Zillow does not endorse any real estate professionals. We may share information about your recent and future site activity with your agent to help them understand what you're looking for in a home.
Price history
| Date | Event | Price |
|---|---|---|
| 7/21/2026 | Listed for sale | C$499,999C$301/sqft |
Source:  NSAR #202613724 Report a problem NSAR #202613724 Report a problem | ||
| 7/1/2026 | Contingent | C$499,999C$301/sqft |
Source: NSAR #202613724 Report a problem | ||
| 6/9/2026 | Listed for sale | C$499,999C$301/sqft |
Source: NSAR #202613724 Report a problem | ||
Public tax history
Tax history is unavailable.
Climate risks
Neighborhood: B1L
Nearby schools
GreatSchools rating
No schools nearby
We couldn't find any schools near this home.
Schools provided by the listing agent
- Elementary: Mountainview-East Bay Complex
- Middle: Malcolm Munroe Memorial Junior High School
- High: Riverview High School
Source: NSAR. This data may not be complete. We recommend contacting the local school district to confirm school assignments for this home.
- C$158,5003 bd1 ba1.2k sqft320 Tometary Dr, Sydney, NS B1L1G4Off Market
- C$595,0005 bd2 ba2.5k sqft205 Tometary Dr, Cape Breton, NS B1L1G4For Sale
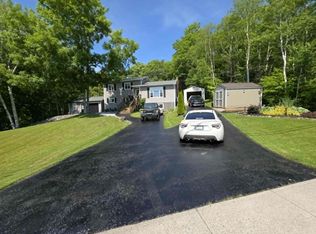
- C$95,6002 bd1 ba1.1k sqft49 3rd St, Howie Center, NS B1L1C9Off Market
- C$96,3002 bd1 ba1.1k sqft45 3rd St, Howie Center, NS B1L1C9Off Market
- C$215,0003 bd1 ba1k sqft41 3rd St, Cape Breton, NS B1L1C9For Sale
- C$112,5002 bd1 ba996 sqft35 3rd St, Cape Breton, NS B1L1C9For Sale
- C$109,9002 bd1 ba1.7k sqft128 2nd St, Cape Breton, NS B1L1C9For Sale
- C$137,4004 bd1 ba960 sqft77 Schaller Dr, Sydney Forks, NS B1L1A1Off Market
Similar homes
- C$569,9003 bd3 ba1.9k sqft127 Aspen Grv, Cape Breton, NS B1L 1C4For Sale
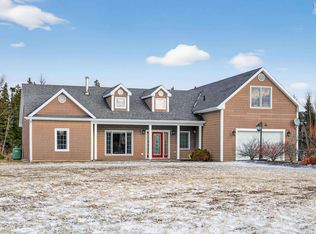 MLS ID #202601037, Peter Macgregor, Coldwell Banker Boardwalk Realty Brokerage. NSAR
 - C$399,9003 bd3 ba1.7k sqft18 Gordon Whitney Dr, Prime Brook, NS B1L 1E6For Sale
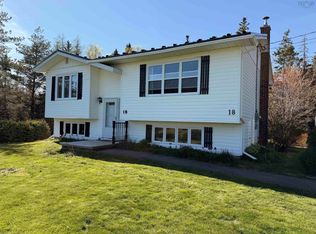 MLS ID #202614144, Susan Dicks, Viewpoint Realty Services Inc. (Sydney) Brokerage. NSAR
 - C$474,9005 bd2 ba1.9k sqft1242 George St, Cape Breton, NS B1P 1N2For Sale
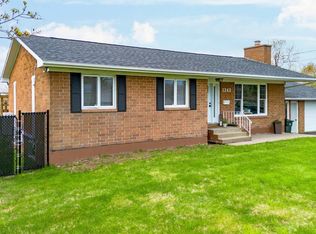 MLS ID #202611689, Keith Buckland, RE/MAX Park Place Inc. Brokerage. NSAR
 - C$415,0003 bd2 ba1.1k sqft1619 Gabarus Hwy, Prime Brook, NS B1L 1E8For Sale
 MLS ID #202618509, Debbie Campbell, Royal LePage Anchor Realty Brokerage. NSAR
 - C$559,0003 bd2 ba2.3k sqft58 Erinmore Dr, Cape Breton, NS B1M 1A7For SaleMLS ID #202618840, Heather Grant, Coldwell Banker Boardwalk Realty Brokerage. NSAR
- C$479,0004 bd2 ba1.9k sqft80 Parkwood Dr, Sydney River, NS B1S 1H7For SaleMLS ID #202610749, Chuan Jiang, RE/MAX Nova Brokerage. NSAR
- C$460,0004 bd2 ba1.9k sqft5310 Highway 255, Round Island, NS B1B 1P1For SaleMLS ID #202618028, Jesse Denton, Viewpoint Realty Services Inc. (Sydney) Brokerage. NSAR
- C$399,9003 bd1 ba1.1k sqft12 Roselle St, Sydney River, NS B1S 1G9For SaleMLS ID #202618798, Valarie Sampson, RE/MAX Park Place Inc. Brokerage. NSAR
- C$430,0004 bd3 ba2.4k sqft274 Trout Brook Rd, Marion Bridge, NS B1K 2G2For SaleMLS ID #202615123, Judy Hussey, Keller Williams Select Realty(Sydney,Townsend St.) Brokerage. NSAR
- C$429,9004 bd2 ba2.1k sqft85 Ranni Cres, Cape Breton, NS B1S 3E1For SaleMLS ID #202616249, Don Ranni, Royal LePage Atlantic Brokerage. NSAR
- C$449,9003 bd2 ba1.5k sqft10 Melissa Cres, Cape Breton, NS B1P 6X2For SaleMLS ID #202616697, Anna McPherson, RE/MAX Park Place Inc. Brokerage. NSAR
- C$389,0003 bd2 ba2.2k sqft1042 Coxheath Rd, Coxheath, NS B1L 1B2For SaleMLS ID #202517570, Gail McNeill, Viewpoint Realty Services Inc. (Sydney) Brokerage. NSAR
- C$545,0003 bd3 ba1.9k sqft91 Ridgevale Dr, Cape Breton, NS B1R 2L9For SaleMLS ID #202608798, Heather Grant, Coldwell Banker Boardwalk Realty Brokerage. NSAR
- C$489,9003 bd2 ba1.7k sqft1937 Old Route 5 Rd, Victoria, NS B1X 1G7For SaleMLS ID #202612890, Bev Ratchford, Viewpoint Realty Services Inc. (Sydney) Brokerage. NSAR
- C$539,0003 bd2 ba1.8k sqft425 Brickyard Rd, Cape Breton, NS B1K 2R9For SaleMLS ID #202616689, Jesse Denton, Viewpoint Realty Services Inc. (Sydney) Brokerage. NSAR
- C$474,9003 bd3 ba2.4k sqft696 Point, Aconi Road, NS B2W 1Z2For SaleMLS ID #202606124, Julia Fauteux, RE/MAX Nova (Halifax) Brokerage. NSAR
- C$463,0004 bd3 ba2.2k sqft33 Carmichael Dr, Sydney River, NS B1S 3K4For SaleMLS ID #202617281, David Butts, Viewpoint Realty Services Inc. (Sydney) Brokerage. NSAR
- C$549,0003 bd2 ba2.3k sqft48 Seaview Dr, Gabarus, NS B1K 3T4For SaleMLS ID #202604118, Sherry MacLeod, Cape Breton Realty Brokerage. NSAR
- C$430,0004 bd2 ba2.2k sqft176 Armada Dr, Cape Breton, NS B1N 3J4For SaleMLS ID #202616752, Lyle MacKinnon, Keller Williams Select Realty(Sydney,Townsend St.) Brokerage. NSAR
- C$275,0003 bd2 ba1.2k sqft18 Macnamara Ave, Cape Breton, NS B1R 2C2For SaleMLS ID #202613829, Laura MacPhail, Coldwell Banker Boardwalk Realty Brokerage. NSAR
