Welcome to 80 Parkwood — a well-maintained property located in a desirable area close to everyday amenities. This home offers comfortable living both inside and out, featuring an attached garage, above-ground pool, hot tub, and plenty of outdoor storage with three separate sheds. Recent upgrades include new heat pumps installed in 2025, new well in 2024, rear sun room 2024, new generator system installed in 2024, and interior upgrade and painting, adding efficiency and peace of mind for future owners. A great opportunity for buyers looking for a move-in ready home with excellent outdoor features and strong overall upkeep.
For sale
C$445,000
80 Parkwood Dr, Sydney River, NS B1S 1H7
4beds
1,916sqft
Single Family Residence
Built in 1973
7,348 Square Feet Lot
$-- Zestimate®
C$232/sqft
C$-- HOA
What's special
Attached garageAbove-ground poolHot tubRear sun roomInterior upgrade and painting
- 112 days
- 74
- 2
Zillow last checked:
Listing updated:
Listed by:
Chuan Jiang,
RE/MAX Nova Brokerage
Source: NSAR,MLS®#: 202610749 Originating MLS®#: Nova Scotia Association of REALTORS®
Originating MLS®#: Nova Scotia Association of REALTORS®Facts & features
Interior
Bedrooms & bathrooms
- Bedrooms: 4
- Bathrooms: 2
- Full bathrooms: 1
- 1/2 bathrooms: 1
Bedroom
- Level: Second
- Area: 432
- Dimensions: 16 x 27
Bedroom 1
- Level: Second
- Area: 130
- Dimensions: 13 x 10
Bedroom 2
- Level: Second
- Area: 110
- Dimensions: 11 x 10
Bedroom 3
- Level: Second
- Area: 96
- Dimensions: 12 x 8
Bathroom
- Level: Second
- Area: 72
- Dimensions: 9 x 8
Bathroom 1
- Level: Basement
- Area: 20
- Dimensions: 4 x 5
Dining room
- Level: Main
- Area: 117
- Dimensions: 13 x 9
Family room
- Level: Basement
- Area: 176
- Dimensions: 16 x 11
Kitchen
- Level: Main
- Area: 108
- Dimensions: 12 x 9
Living room
- Level: Main
- Area: 204
- Dimensions: 12 x 17
Heating
- Furnace, Heat Pump -Ductless
Features
- High Speed Internet
- Flooring: Laminate
- Basement: Full,Partially Finished
Interior area
- Total structure area: 1,916
- Total interior livable area: 1,916 sqft
- Finished area above ground: 1,628
Property
Parking
- Parking features: Attached
- Has attached garage: Yes
- Details: Garage Details(16x28)
Features
- Levels: 2 Storey
- Stories: 2
Lot
- Size: 7,348 Square Feet
- Features: Under 0.5 Acres
Details
- Parcel number: 15603244
- Zoning: UR2 Low Density Urban Res
- Other equipment: No Rental Equipment
Construction
Type & style
- Home type: SingleFamily
- Property subtype: Single Family Residence
Materials
- Vinyl Siding
- Roof: Asphalt
Condition
- New construction: No
- Year built: 1973
Utilities & green energy
- Gas: Oil
- Sewer: Municipal
- Water: Drilled Well
- Utilities for property: Cable Connected, Electricity Connected, Phone Connected, Electric
Community & HOA
Location
- Region: Sydney River
Financial & listing details
- Price per square foot: C$232/sqft
- Tax assessed value: C$175,200
- Price range: C$445K - C$445K
- Date on market: 5/13/2026
- Ownership: Freehold
- Electric utility on property: Yes
Price history
| Date | Event | Price |
|---|---|---|
| 8/18/2026 | Price change | C$445,000-7.1%C$232/sqft |
Source:  NSAR #202610749 Report a problem NSAR #202610749 Report a problem | ||
| 7/2/2026 | Price change | C$479,000-9.5%C$250/sqft |
Source: NSAR #202610749 Report a problem | ||
| 5/13/2026 | Listed for sale | C$529,000C$276/sqft |
Source: NSAR #202610749 Report a problem | ||
Public tax history
| Year | Property taxes | Tax assessment |
|---|---|---|
| 2019 | -- | C$150,600 |
Climate risks
Neighborhood: B1S
Nearby schools
GreatSchools rating
No schools nearby
We couldn't find any schools near this home.
Similar homes
- C$454,9003 bd4 ba2.5k sqft44 Beaumont Ave, Cape Breton, NS B1S 1J5For Sale
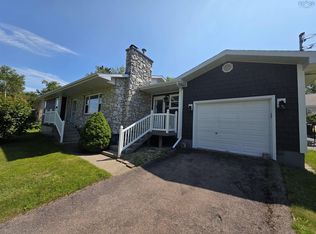 MLS ID #202612729, Jennifer Kyte-MacDonald, Keller Williams Select Realty(Sydney,Townsend St.) Brokerage. NSAR
 - C$447,0004 bd3 ba2.2k sqft33 Carmichael Dr, Sydney River, NS B1S 3K4For Sale
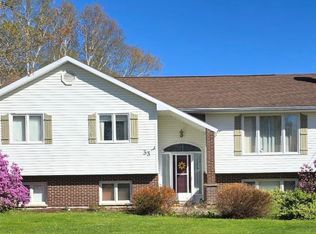 MLS ID #202617281, David Butts, Viewpoint Realty Services Inc. (Sydney) Brokerage. NSAR
 - C$429,9004 bd2 ba2.1k sqft85 Ranni Cres, Cape Breton, NS B1S 3E1For Sale
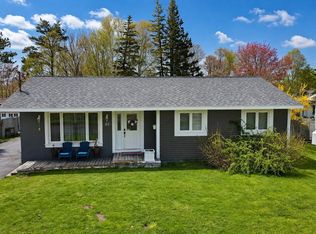 MLS ID #202616249, Don Ranni, Royal LePage Atlantic Brokerage. NSAR
 - C$449,9005 bd2 ba1.9k sqft1242 George St, Cape Breton, NS B1P 1N2For Sale
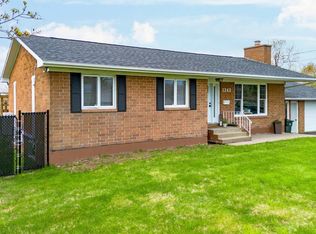 MLS ID #202611689, Keith Buckland, RE/MAX Park Place Inc. Brokerage. NSAR
