COMPLETELY REBUILT & FULLY TURNKEY! Welcome to 162 Monteith Avenue, a stunningly transformed 4-bedroom, 2.5-bathroom bungalow in the highly sought-after community of Westmount, Cape Breton. Meticulously rebuilt from top to bottom, this property offers the absolute peace of mind of a brand-new build. The bright, sun-drenched main floor features an open-concept layout with wide-plank flooring, crisp modern trim, and a spectacular chef’s kitchen boasting timeless white shaker cabinetry, beautiful premium Silestone quartz countertops, and a natural wood-toned center island with breakfast bar seating. The main level hosts the primary bedroom with a private 2-piece ensuite, while the fully finished lower level significantly expands your living space with a massive rec room, additional well-sized bedrooms, a second full bathroom and a dedicated laundry area. No expense was spared on efficiency and comfort, featuring a brand-new ductless heat pump, spray foam insulation, a new air exchange system, and completely brand-new electrical and plumbing systems throughout. The exterior offers incredible curb appeal and low-maintenance longevity with a durable new steel roof, energy-efficient windows and doors, a new wooden deck, and a newly poured, expansive concrete driveway, walkway, and patio area. Located just minutes from schools, parks, and downtown Sydney, there is absolutely nothing left to do but move in and enjoy.
For sale
C$397,000
162 Monteith Ave, Westmount, NS B1R 1L1
4beds
2,040sqft
Single Family Residence
Built in 1974
8,729 Square Feet Lot
$-- Zestimate®
C$195/sqft
C$-- HOA
What's special
Bright sun-drenched main floorOpen-concept layoutWide-plank flooringCrisp modern trimTimeless white shaker cabinetryFully finished lower levelMassive rec room
- 29 days
- 53
- 2
Zillow last checked:
Listing updated:
Listed by:
Eric Young,
3% Realty Nova Scotia Brokerage
Source: NSAR,MLS®#: 202623289 Originating MLS®#: Nova Scotia Association of REALTORS®
Originating MLS®#: Nova Scotia Association of REALTORS®Facts & features
Interior
Bedrooms & bathrooms
- Bedrooms: 4
- Bathrooms: 3
- Full bathrooms: 2
- 1/2 bathrooms: 1
- Main level bathrooms: 2
- Main level bedrooms: 2
Bedroom
- Level: Main
- Area: 91.39
- Dimensions: 7.83 x 11.67
Bedroom 1
- Level: Basement
- Area: 128
- Dimensions: 10.67 x 12
Bedroom 2
- Level: Basement
- Area: 100.63
- Dimensions: 9.58 x 10.5
Bathroom
- Level: Main
- Area: 51.57
- Dimensions: 7.83 x 6.58
Bathroom 1
- Level: Main
- Area: 23.75
- Dimensions: 3.75 x 6.33
Bathroom 2
- Level: Basement
- Area: 69.88
- Dimensions: 10.75 x 6.5
Kitchen
- Level: Main
- Area: 134.06
- Dimensions: 8.25 x 16.25
Living room
- Level: Main
- Area: 235
- Dimensions: 20 x 11.75
Heating
- Baseboard, Heat Pump -Ductless
Features
- High Speed Internet
- Flooring: Laminate, Vinyl
- Basement: Finished
Interior area
- Total structure area: 2,040
- Total interior livable area: 2,040 sqft
- Finished area above ground: 1,040
Property
Parking
- Parking features: Concrete
Lot
- Size: 8,729 Square Feet
- Features: Under 0.5 Acres
Details
- Parcel number: 15206105
- Zoning: UR2
- Other equipment: No Rental Equipment
Construction
Type & style
- Home type: SingleFamily
- Architectural style: Bungalow
- Property subtype: Single Family Residence
Materials
- Vinyl Siding
- Roof: Asphalt
Condition
- New construction: No
- Year built: 1974
Utilities & green energy
- Sewer: Municipal
- Water: Municipal
- Utilities for property: Cable Connected, Electricity Connected, Electric
Community & HOA
Location
- Region: Westmount
Financial & listing details
- Price per square foot: C$195/sqft
- Price range: C$397K - C$397K
- Date on market: 9/15/2026
- Inclusions: Dishwasher
- Ownership: Freehold
- Electric utility on property: Yes
Price history
| Date | Event | Price |
|---|---|---|
| 9/15/2026 | Listed for sale | C$397,000C$195/sqft |
Source:  NSAR #202623289 Report a problem NSAR #202623289 Report a problem | ||
Public tax history
Tax history is unavailable.
Climate risks
Neighborhood: B1R
Nearby schools
GreatSchools rating
No schools nearby
We couldn't find any schools near this home.
Similar homes
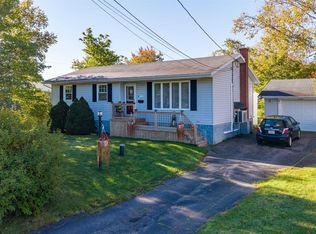
- C$389,0003 bd2 ba1.8k sqft116 Lynch Dr, Cape Breton, NS B1S 1V2For Sale
 MLS ID #202625208, Keith Buckland, RE/MAX Park Place Inc. Brokerage. NSAR
 - C$384,0003 bd2 ba1.7k sqft54 Acadia Dr, Sydney, NS B1P 3X7For Sale
 MLS ID #202622486, Darcy MacDonald, 3% Realty Nova Scotia Brokerage. NSAR
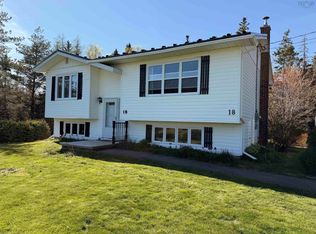
 - C$396,5003 bd3 ba1.7k sqft18 Gordon Whitney Dr, Prime Brook, NS B1L 1E6For Sale
 MLS ID #202614144, Susan Dicks, Viewpoint Realty Services Inc. (Sydney) Brokerage. NSAR
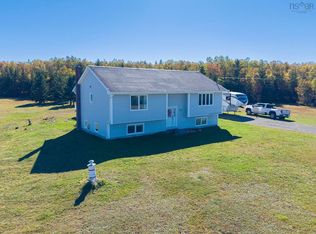
 - C$399,0004 bd2 ba2.2k sqft176 Armada Dr, Cape Breton, NS B1N 3J4For Sale
 MLS ID #202625191, Jana Dicks, Coldwell Banker Boardwalk Realty Brokerage. NSAR
