Welcome to this beautiful character-filled home located in the heart of Sydney, where timeless charm meets modern comfort. Situated within walking distance to downtown, shopping, restaurants, parks, and schools, this spacious property offers the perfect blend of convenience and classic appeal. Inside, you’ll find a warm and inviting main level featuring a bright living room, cozy sitting room, functional kitchen, convenient half bath, and both front and back porches—perfect spaces for relaxing or entertaining. Original character and thoughtful updates throughout create a home that feels both elegant and welcoming. Efficient heat pumps provide economical heating and cooling year-round, ensuring comfort in every season. Upstairs, the second floor offers three generous bedrooms and a full bathroom, along with the convenience of an additional shower located in the laundry room. The impressive primary suite spans the size of two rooms, creating a true retreat complete with its own private balcony. The third-floor attic space provides endless possibilities and makes an ideal home office, media room, playroom, or the perfect man cave or she shed retreat. Outside, you’ll appreciate the beautifully landscaped grounds and the detached garage, which includes a fantastic flex space currently used as an art studio—ideal for creatives, a home gym, workshop, or additional hobby space. Rarely do homes with this much character, space, and versatility become available in such a desirable central location. Combining timeless charm with thoughtful modern updates and efficient heating and cooling, this is your opportunity to own a truly special property in one of Sydney’s most convenient neighbourhoods.
For sale
C$385,000
30 Beacon St, Cape Breton, NS B1P 4S9
3beds
2,780sqft
Single Family Residence
Built in 1904
5,201 Square Feet Lot
$-- Zestimate®
C$138/sqft
C$-- HOA
What's special
Character-filled homeCozy sitting roomFunctional kitchenConvenient half bathFront and back porchesThree generous bedroomsBeautifully landscaped grounds
- 112 days
- 84
- 11
Zillow last checked:
Listing updated:
Listed by:
Joe McDonald,
Coldwell Banker Boardwalk Realty Brokerage
Source: NSAR,MLS®#: 202615560 Originating MLS®#: Nova Scotia Association of REALTORS®
Originating MLS®#: Nova Scotia Association of REALTORS®Facts & features
Interior
Bedrooms & bathrooms
- Bedrooms: 3
- Bathrooms: 3
- Full bathrooms: 1
- 1/2 bathrooms: 2
- Main level bathrooms: 1
Bedroom
- Level: Second
Bedroom 1
- Level: Second
Bedroom 2
- Level: Second
- Area: 120
- Dimensions: 10.67 x 11.25
Bathroom
- Level: Main
- Area: 32.05
- Dimensions: 5.42 x 5.92
Bathroom 1
- Level: Second
- Area: 84.67
- Dimensions: 10.58 x 8
Bathroom 2
- Level: Second
- Area: 90
- Dimensions: 11.25 x 8
Dining room
- Level: Main
- Area: 149.63
- Dimensions: 11.08 x 13.5
Kitchen
- Level: Main
- Area: 208
- Dimensions: 19.5 x 10.67
Living room
- Level: Main
- Area: 174.39
- Dimensions: 14.33 x 12.17
Heating
- Fireplace(s), Heat Pump -Ductless, Hot Water, Radiator
Features
- High Speed Internet
- Flooring: Hardwood, Vinyl
- Basement: Unfinished
- Has fireplace: Yes
Interior area
- Total structure area: 2,780
- Total interior livable area: 2,780 sqft
- Finished area above ground: 2,780
Property
Parking
- Parking features: Detached, Heated Garage, Wired, Concrete
- Has garage: Yes
- Has uncovered spaces: Yes
- Details: Parking Details(Concrete Driveway), Garage Details(Single Garage With Loft. Garage Has Power And Heat.)
Features
- Levels: 2.5 Storey
- Stories: 2
- Patio & porch: Deck
- Fencing: Partial
Lot
- Size: 5,201 Square Feet
- Features: Landscaped, Under 0.5 Acres, Near Public Transit
Details
- Additional parcels included: 15889769
- Parcel number: 15102577
- Zoning: res
- Other equipment: Fuel Tank(s)
Construction
Type & style
- Home type: SingleFamily
- Property subtype: Single Family Residence
Materials
- Aluminum Siding, Wood Siding
- Roof: Asphalt
Condition
- New construction: No
- Year built: 1904
Utilities & green energy
- Gas: Oil
- Sewer: Municipal
- Water: Municipal
- Utilities for property: Cable Connected, Electricity Connected, Phone Connected, Electric, Propane
Community & HOA
Community
- Features: Park, Playground, Recreation Center, School Bus Service, Shopping, Place of Worship
Location
- Region: Cape Breton
Financial & listing details
- Price per square foot: C$138/sqft
- Price range: C$385K - C$385K
- Date on market: 6/25/2026
- Ownership: Freehold
- Electric utility on property: Yes
Price history
Price history is unavailable.
Public tax history
Tax history is unavailable.
Climate risks
Neighborhood: B1P
Nearby schools
GreatSchools rating
No schools nearby
We couldn't find any schools near this home.
Similar homes
- C$335,0003 bd3 ba2.4k sqft615 Kings Rd, Sydney, NS B1S 1B8For Sale
 MLS ID #202625792, Brittany Gwynn, RE/MAX Park Place Inc. Brokerage. NSAR
 - C$319,0004 bd2 ba2.4k sqft99 Park St, Sydney, NS B1P 4W6For Sale
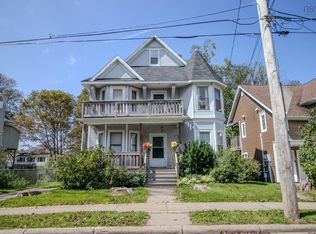 MLS ID #202622366, Carol Ann Rizzetto, Viewpoint Realty Services Inc. (Sydney) Brokerage. NSAR
 - C$379,0003 bd2 ba1.5k sqft10 Melissa Cres, Cape Breton, NS B1P 6X2For Sale
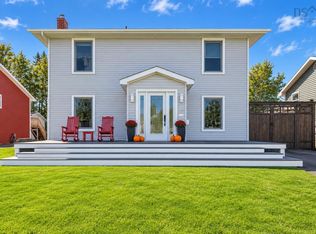 MLS ID #202625516, Anna McPherson, RE/MAX Park Place Inc. Brokerage. NSAR
 - C$384,0003 bd2 ba1.7k sqft54 Acadia Dr, Sydney, NS B1P 3X7For Sale
 MLS ID #202622486, Darcy MacDonald, 3% Realty Nova Scotia Brokerage. NSAR
