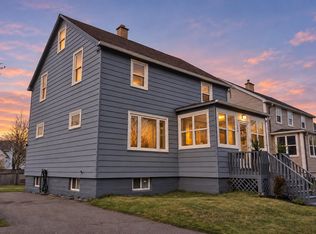
Welcome to 277 Columbia Street , in Sydney's Ashby district . A well maitained home that shows pride of ownership .Beautiful neighborhood within walking distance to schools and all amenities that Sydney has to offer. This home features original Birch hardwood floors in the dining room and living room and all 3 bedrooms . Spacious kitchen for food preparation , good size dining room to accommodate your family and friends when entertaining . Cozy living living room with a wood burning fireplace for those cooler evenings. Cast iron radiators in every room and heat pumps on both levels Large deck out back to enjoy your summer evenings with family or friends or simply sit back with your favorite beverage and relax There are 3 good size bedrooms and a 4 piece bath on the second floor to complete the main house The added bonus with this property is the back addition - 16 X 24 - which has endless possibilities . Presently it is a Barber Shop with ample parking and private entrance . It can be a beauty salon , tattoo parlor , or it can be easily converted to a large family room/games room or granny suite or studio apartment . Rent out the space to help with your mortgage or open your own business and work from home . Check it out ! This could be your forever home .
For sale
C$296,000
277 Columbia St, Sydney, NS B1P 4J8
3beds
1,778sqft
Single Family Residence
Built in 1947
5,000 Square Feet Lot
$-- Zestimate®
C$166/sqft
C$-- HOA
What's special
Ample parkingPrivate entrance
- 46 days
- 38
- 0
Zillow last checked:
Listing updated:
Listed by:
Hugh MacKinnon,
VALMAC REALTY LTD. - 16139 Brokerage
Source: NSAR,MLS®#: 202625052 Originating MLS®#: Nova Scotia Association of REALTORS®
Facts & features
Interior
Bedrooms & bathrooms
- Bedrooms: 3
- Bathrooms: 2
- Full bathrooms: 1
- 1/2 bathrooms: 1
- Main level bathrooms: 1
Bedroom
- Level: Second
- Area: 144
- Dimensions: 15 x 9.6
Bedroom 1
- Level: Second
- Area: 109.04
- Dimensions: 11.6 x 9.4
Bathroom
- Level: Main
- Area: 14.43
- Dimensions: 3.7 x 3.9
Bathroom 1
- Level: Second
- Area: 63.9
- Dimensions: 9 x 7.1
Dining room
- Level: Main
- Area: 115.64
- Dimensions: 9.8 x 11.8
Kitchen
- Level: Main
Living room
- Level: Main
- Area: 195
- Dimensions: 15 x 13
Heating
- Furnace, Heat Pump -Ductless, Hot Water, Radiator
Cooling
- Ductless
Appliances
- Included: Electric Range, Dishwasher, Dryer - Electric, Washer, Freezer - Chest, Refrigerator
- Laundry: Laundry Room
Features
- High Speed Internet
- Flooring: Hardwood, Laminate, Tile
- Basement: Full,Unfinished
- Has fireplace: Yes
- Fireplace features: Fireplace(s), Wood Burning
Interior area
- Total structure area: 1,778
- Total interior livable area: 1,778 sqft
- Finished area above ground: 1,778
Property
Parking
- Total spaces: 2
- Parking features: No Garage, Double, Paved
- Has uncovered spaces: Yes
- Details: Parking Details(Paved Double Driveway)
Features
- Levels: 1 3/4 Storey
- Stories: 1
- Patio & porch: Deck, Porch
Lot
- Size: 5,000 Square Feet
- Features: Cleared, Landscaped, Under 0.5 Acres, Near Public Transit
Details
- Additional structures: Shed(s)
- Parcel number: 15112337
- Zoning: res
- Other equipment: No Rental Equipment
Construction
Type & style
- Home type: SingleFamily
- Property subtype: Single Family Residence
Materials
- Aluminum Siding
- Foundation: Perimeter Wall
- Roof: Asphalt
Condition
- New construction: No
- Year built: 1947
Utilities & green energy
- Gas: Oil
- Sewer: Municipal
- Water: Municipal
- Utilities for property: Cable Connected, Electricity Connected, Phone Connected, Electric
Community & HOA
Community
- Features: Park, School Bus Service, Shopping, Place of Worship
Location
- Region: Sydney
Financial & listing details
- Price per square foot: C$166/sqft
- Tax assessed value: C$231,000
- Price range: C$296K - C$296K
- Date on market: 10/3/2026
- Inclusions: Fridge, Stove, Washer, Dryer, Dishwasher, Freezer As Is Where Is
- Exclusions: Sink In The Barber Shop
- Ownership: Freehold
- Electric utility on property: Yes
Price history
| Date | Event | Price |
|---|---|---|
| 10/26/2026 | Price change | C$296,000-7.2%C$166/sqft |
Source:  NSAR #202625052 Report a problem | ||
| 10/3/2026 | Listed for sale | C$319,000C$179/sqft |
Source: NSAR #202625052 Report a problem | ||
Public tax history
| Year | Property taxes | Tax assessment |
|---|---|---|
| 2019 | -- | C$107,400 |
Climate risks
Neighborhood: B1P
Nearby schools
GreatSchools rating
No schools nearby
We couldn't find any schools near this home.
Schools provided by the listing agent
- Elementary: Brookland Elementary School
- Middle: Sherwood Park Education Centre
- High: Sydney Academy
Source: NSAR. This data may not be complete. We recommend contacting the local school district to confirm school assignments for this home.
Similar homes
- C$289,9004 bd2 ba1.4k sqft71 Sheriff Ave, Sydney, NS B1P 2P6For Sale
 MLS ID #202627592, Sondra Lahey, Cape Breton Realty Brokerage. NSAR
- C$259,0003 bd1 ba1.3k sqft194 Dillon St, Sydney, NS B1P 5C2For Sale
 MLS ID #202628197, Jeremy Campbell, Viewpoint Realty Services Inc. (Sydney) Brokerage. NSAR
- C$269,0003 bd2 ba2.5k sqft244 Ashby Rd, Sydney, NS B1P 2S9For Sale
 MLS ID #202609576, Cheryl Vickers, EXP Realty of Canada Inc. Brokerage. NSAR
- C$287,0004 bd1 ba1.9k sqft32 Saint Peters Rd, Sydney, NS B1P 4P3For Sale
 MLS ID #202623140, Laura MacPhail, Coldwell Banker Boardwalk Realty Brokerage. NSAR
