Welcome to 71 Sheriff Avenue, a spacious four-bedroom home located in the heart of Sydney! Conveniently situated within walking distance of schools, shopping, and everyday amenities, this property offers plenty of room and possibilities for its next owner. The main floor features hardwood flooring, a welcoming foyer, a generous family room, a separate dining room or den, an eat-in kitchen, and a convenient half bath. Upstairs, you'll find four bedrooms and a full bathroom, providing comfortable space for family living. A staircase from the second level provides easy access to the undeveloped attic, offering additional storage space. From the rear kitchen entrance, stairs lead to the unfinished basement, where you'll find the laundry area and a separate workshop space (see listing photos). Previously used as a room rental property with shared common areas, this home also presents potential for those interested in exploring rental opportunities. Recent improvements include a newly completed gravel driveway with parking for multiple vehicles and replacement piping serving the home's utilities. Additional features include a 200-amp electrical panel and municipal water and sewer. With a central location, a flexible layout, and room to make it your own, this move-in-ready property has plenty to offer. Whether you're searching for a family home or considering an investment opportunity, 71 Sheriff Avenue is well worth a viewing! Be sure to check out the walkthrough video available on REALTOR.ca for a better look at everything this property has to offer!
For sale
C$289,900
71 Sheriff Ave, Sydney, NS B1P 2P6
4beds
1,497sqft
Single Family Residence
Built in ----
5,440 Square Feet Lot
$-- Zestimate®
C$194/sqft
C$-- HOA
What's special
Spacious four-bedroom homeHardwood flooringWelcoming foyerGenerous family roomEat-in kitchenConvenient half bathFour bedrooms
- 5 days
- 31
- 2
Zillow last checked:
Listing updated:
Listed by:
Sondra Lahey,
Cape Breton Realty Brokerage
Source: NSAR,MLS®#: 202627592 Originating MLS®#: Nova Scotia Association of REALTORS®
Facts & features
Interior
Bedrooms & bathrooms
- Bedrooms: 4
- Bathrooms: 2
- Full bathrooms: 1
- 1/2 bathrooms: 1
- Main level bathrooms: 1
Bedroom
- Level: Second
- Area: 66.75
- Dimensions: 8.9 x 7.5
Bedroom 1
- Level: Second
- Area: 87.36
- Dimensions: 11.2 x 7.8
Bedroom 2
- Level: Second
- Area: 100.1
- Dimensions: 11 x 9.1
Bathroom
- Level: Main
- Area: 10
- Dimensions: 5 x 2
Bathroom 1
- Level: Second
- Area: 61.6
- Dimensions: 8.8 x 7
Dining room
- Level: Main
- Area: 120
- Dimensions: 12 x 10
Family room
- Level: Main
- Area: 231
- Dimensions: 21 x 11
Kitchen
- Level: Main
Heating
- Furnace, Hot Water
Appliances
- Included: Stove, Dryer, Washer, Refrigerator
Features
- High Speed Internet
- Flooring: Hardwood, Laminate, Other
- Basement: Full,Unfinished
- Has fireplace: Yes
- Fireplace features: Fireplace(s)
Interior area
- Total structure area: 1,497
- Total interior livable area: 1,497 sqft
- Finished area above ground: 1,497
Video & virtual tour
Property
Parking
- Parking features: No Garage, Gravel, Parking Spaces(s)
- Has uncovered spaces: Yes
- Details: Parking Details(Driveway Is Was Just Completely Redone, Multiple Parking Spaces.)
Features
- Levels: 2 Storey
- Stories: 2
Lot
- Size: 5,440 Square Feet
- Features: Cleared, Level, Under 0.5 Acres, Near Public Transit
Details
- Parcel number: 15108012
- Zoning: UR2 Low Density Urban Residential
- Other equipment: No Rental Equipment
Construction
Type & style
- Home type: SingleFamily
- Property subtype: Single Family Residence
Materials
- Aluminum Siding
- Roof: Asphalt
Condition
- New construction: No
Utilities & green energy
- Gas: Oil
- Sewer: Municipal
- Water: Municipal
- Utilities for property: Cable Connected, Electricity Connected, Phone Connected, Other
Community & HOA
Community
- Features: Park, Playground, School Bus Service, Shopping, Place of Worship
Location
- Region: Sydney
Financial & listing details
- Price per square foot: C$194/sqft
- Tax assessed value: C$251,400
- Price range: C$289.9K - C$289.9K
- Date on market: 11/6/2026
- Inclusions: Fridge, Stove, Washer, Dryer ( 3 Fireplaces 1-Family Room, 1-Dining Room/Den And 1-Primary Bedroom).
- Ownership: Freehold
- Electric utility on property: Yes
Price history
| Date | Event | Price |
|---|---|---|
| 11/6/2026 | Listed for sale | C$289,900C$194/sqft |
Source:  NSAR #202627592 Report a problem | ||
Public tax history
| Year | Property taxes | Tax assessment |
|---|---|---|
| 2019 | -- | C$79,800 |
Climate risks
Neighborhood: B1P
Nearby schools
GreatSchools rating
No schools nearby
We couldn't find any schools near this home.
Schools provided by the listing agent
- Elementary: Brookfield Elementary School
- Middle: Malcolm Munroe Memorial Junior High School
- High: Sydney Academy
Source: NSAR. This data may not be complete. We recommend contacting the local school district to confirm school assignments for this home.
Similar homes
- C$296,0003 bd2 ba1.7k sqft277 Columbia St, Sydney, NS B1P 4J8For Sale
 MLS ID #202625052, Hugh MacKinnon, VALMAC REALTY LTD. - 16139 Brokerage. NSAR
- C$279,0004 bd1 ba1.4k sqft269 Union St, Sydney, NS B1P 4Y3For Sale
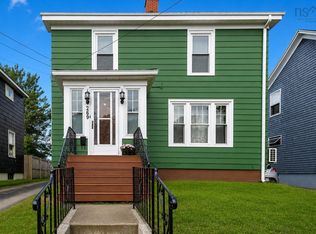 MLS ID #202622705, Eric Young, 3% Realty Nova Scotia Brokerage. NSAR
- C$310,0004 bd2 ba1.7k sqft92 Kimberly Dr, Sydney River, NS B1S 1S1For Sale
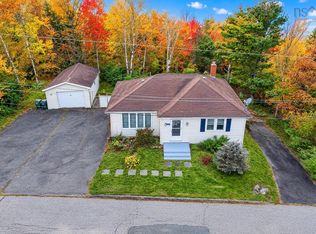 MLS ID #202627501, Darcy MacDonald, 3% Realty Nova Scotia Brokerage. NSAR
- C$249,9004 bd2 ba1.8k sqft208 Whitney Ave, Sydney, NS B1P 5A4For Sale
 MLS ID #202625134, Kim Nagy, Coldwell Banker Boardwalk Realty Brokerage. NSAR
